
Interior Metal Systems
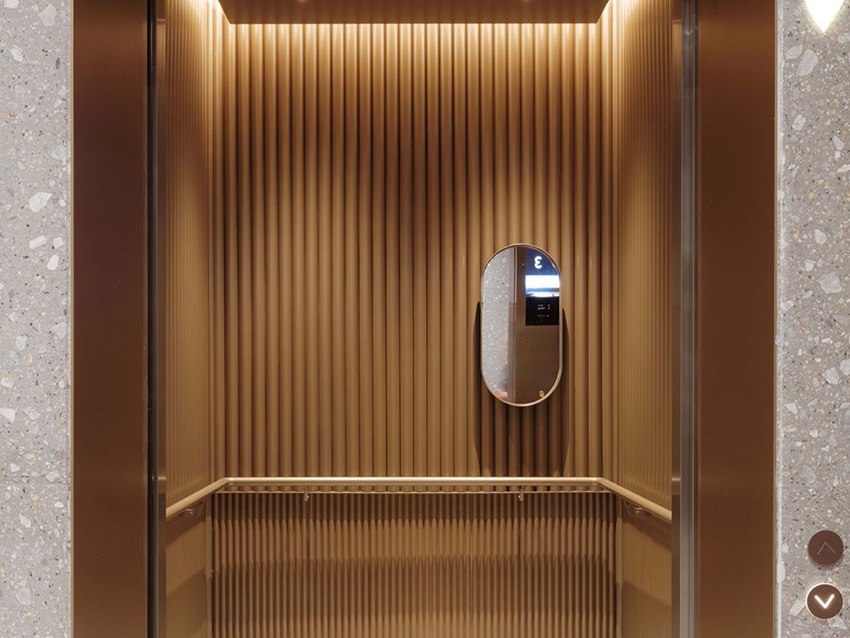
Interior stainless steel systems in one material language: wall cladding, ceilings, elevator interiors and specialist joinery, coordinated across finish, module and joint.
- Wall, ceiling and cabin surfaces in one finish
- PVD colour across a batch below DE 1.0
- Joint and module coordinated per space
39 results
ViewShowcase
PVD coloured frame around a wine display, tying the joinery to the material language of the room.
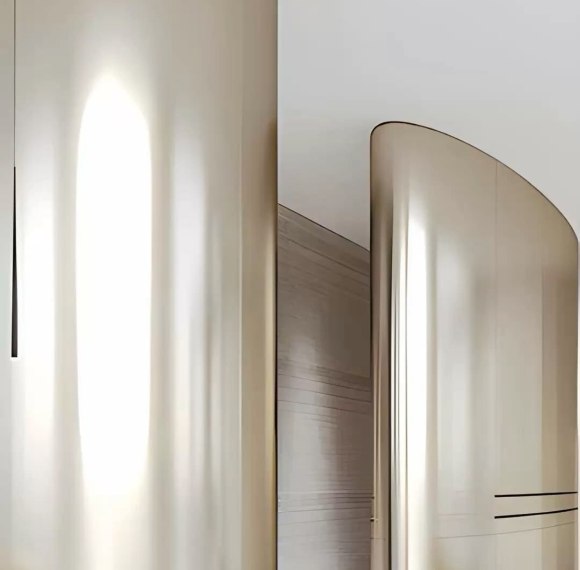
Mirror-lined wine display that multiplies the bottles visually and reads as depth rather than storage.
Stainless wine cabinet combining a reflective interior with surfaces that stay consistent under display lighting.
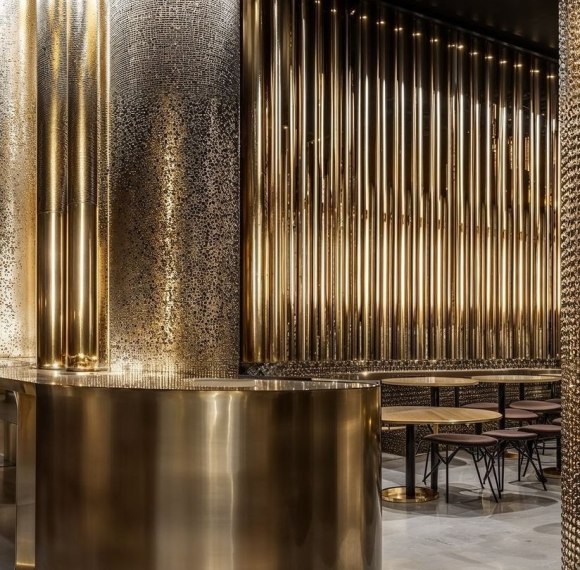
Fluted wardrobe front that gives a large closet run texture and hides the joint between leaves.
Mirror wardrobe front that doubles as a full-height mirror, adding depth to a dressing area.
Full-height stainless wardrobe door where the metal face is the door, not a panel behind a frame.
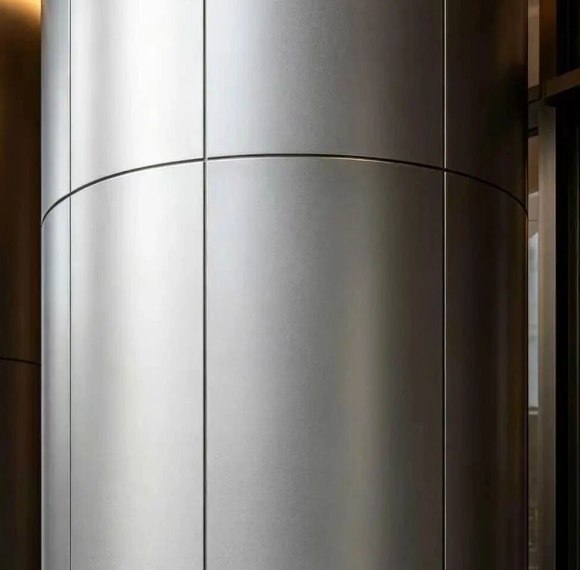
Wall cabinet integrated into a stainless elevation, with hidden fixings and continuous joints.
Mirror-finished storage unit that reflects the room instead of occupying it, keeping a small space open.
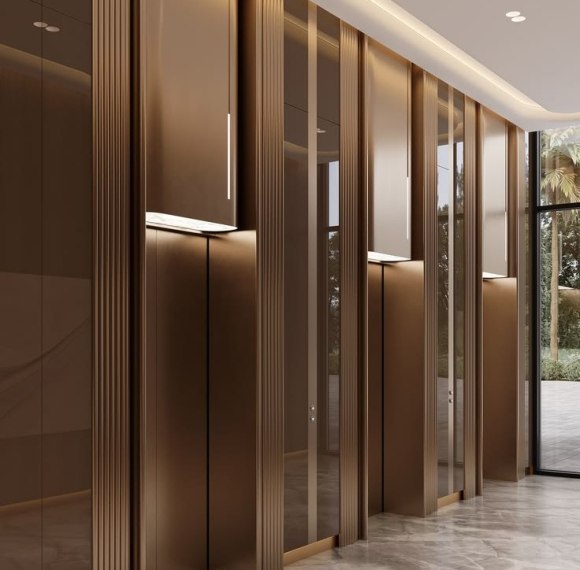
Stainless cladding for built-in cabinets, so joinery reads as part of the surrounding wall.
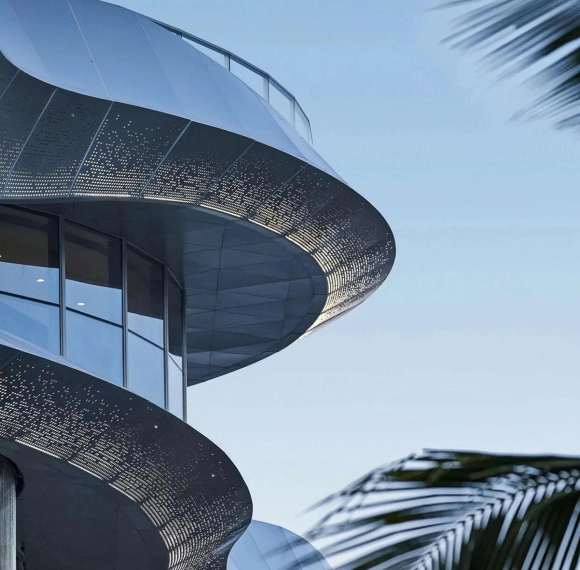
Perforated feature wall that filters light and view, turning a solid plane into a patterned surface.
Fluted feature wall giving a large surface vertical rhythm and controlled shadow lines.
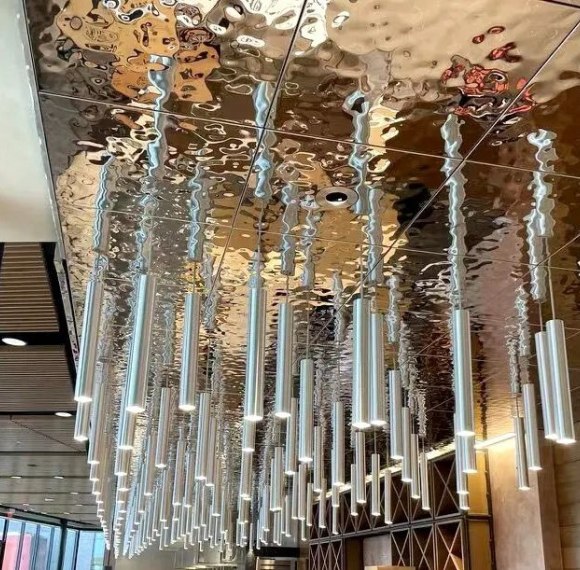
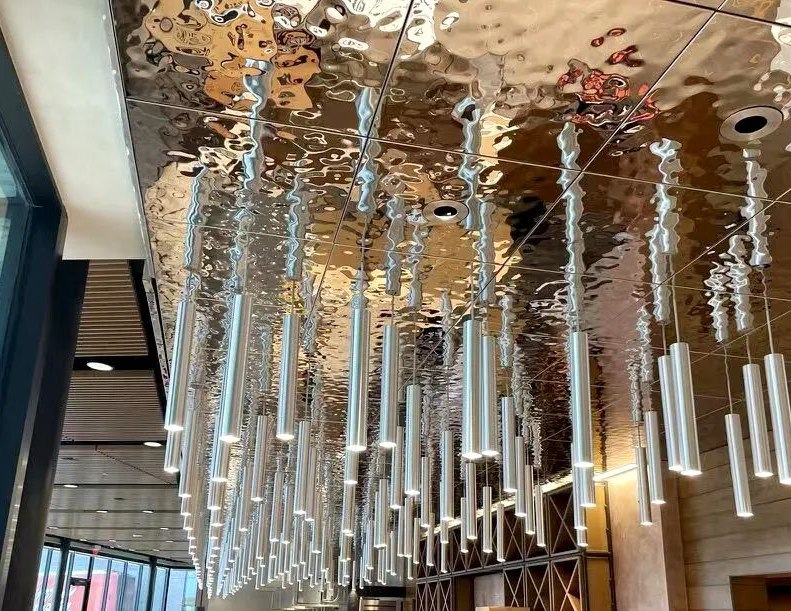
Water ripple feature wall that turns a flat plane into a continuously changing reflective surface.
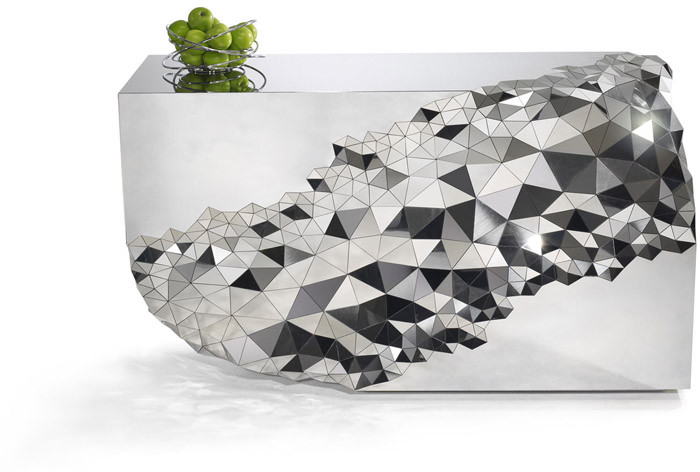
Mirror polished or brushed stainless reception counters, clad or formed, with relief and returns in scope.
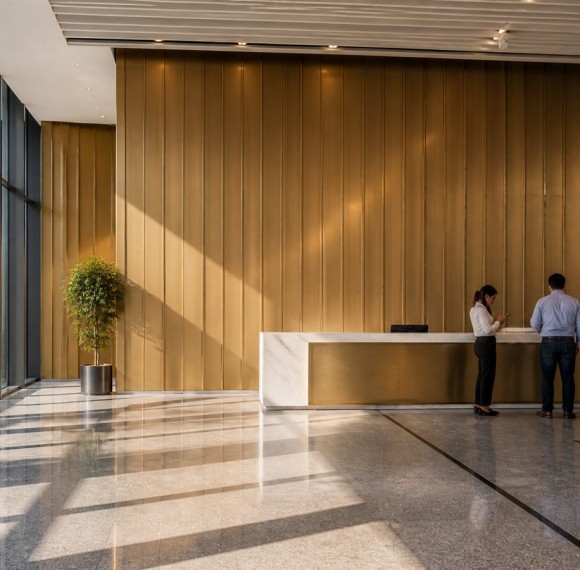
Hotel lobby feature wall in stainless steel, carrying the identity of the space at first sight.
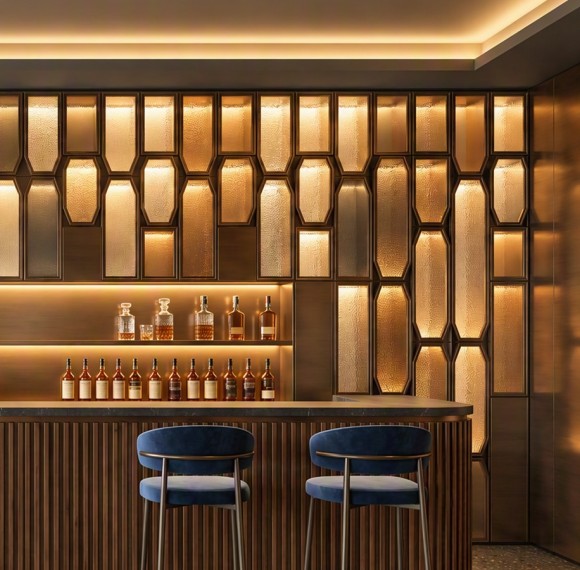
Stainless bar front cladding built for close viewing and constant contact, in a finish that holds up.
Flush skirting board set level with the wall face, giving an uninterrupted plane down to the floor.
Skirting system that replaces the profile with a recessed shadow gap, so the wall appears to float.
Stainless skirting profile that resolves the floor junction in the same material as the wall above.
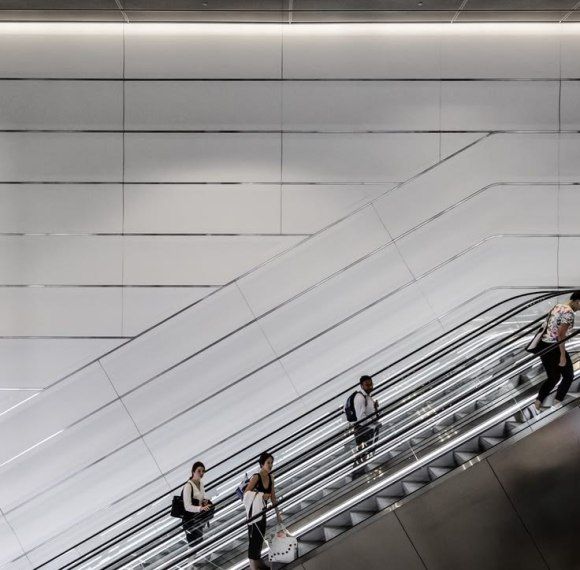
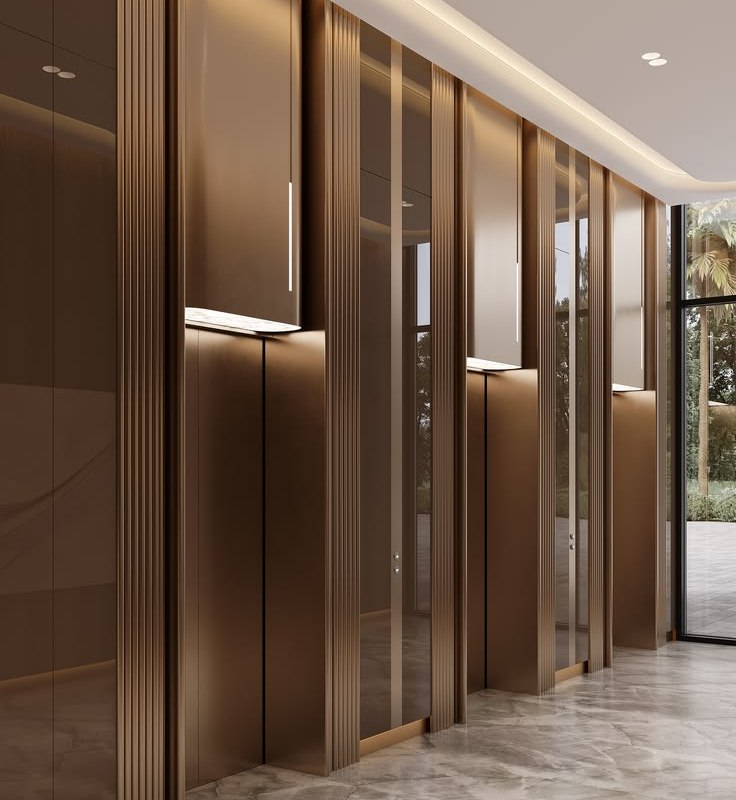
Mirror-finished lobby wall that extends the perceived depth of a lift core and reflects the floor around it.
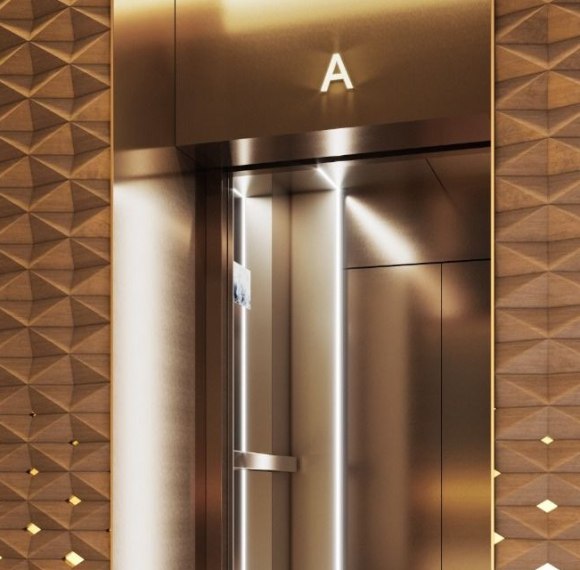
Portal surround panel framing the lift opening, where alignment at the door head carries the whole detail.
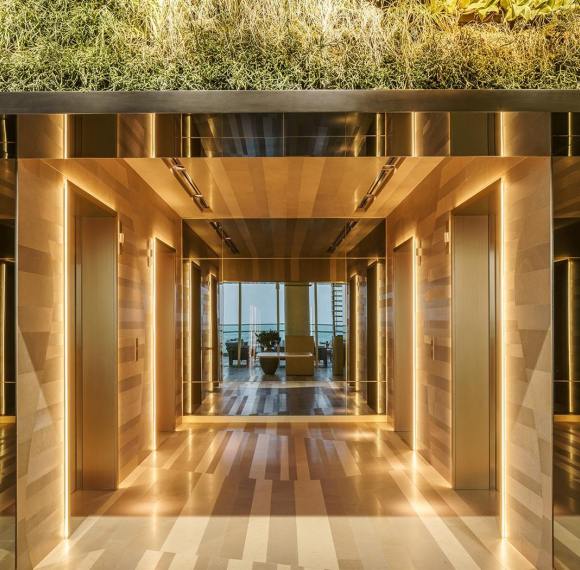
Lobby cladding that carries the cabin material out into the floor, so arrival and movement read as one sequence.

Complete demountable ceiling system with stainless panels, where access, alignment and finish are resolved together.
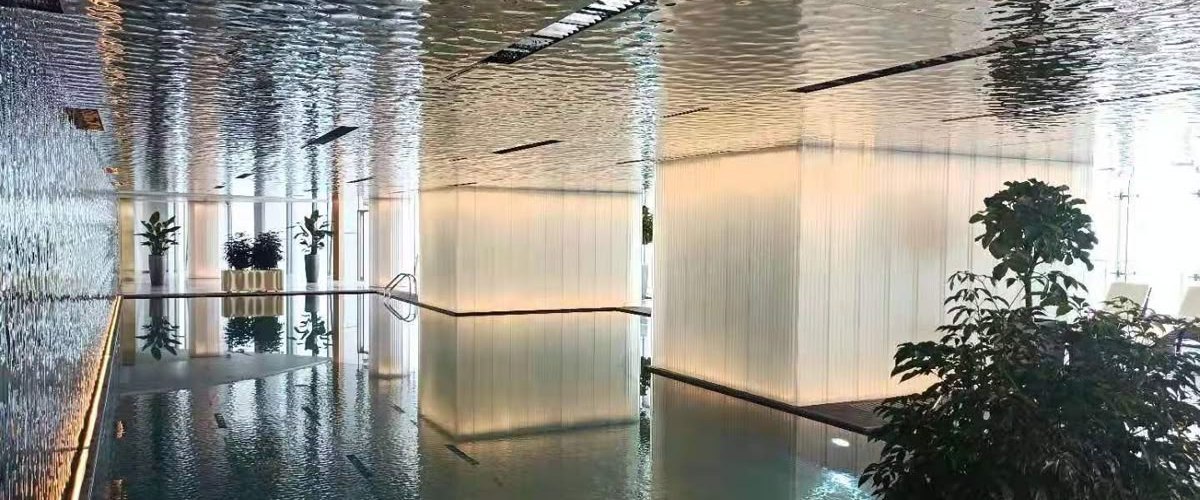
Lay-in stainless ceiling panel for conventional grids, giving metal surfaces where access is expected frequently.
Clip-in ceiling panel that installs and demounts without tools, keeping alignment across a large ceiling field.
This range is typically specified for hotel lobbies, retail interiors and corporate reception areas. Grade, surface and panel module are fixed from the drawings before production, so the finished work reads as one system rather than a set of separately sourced panels.
- Grade and exposure confirmed against the project location, with 316L recommended for coastal sites
- Panel module, joint layout and grain direction set from the project drawings
- A4 sample approved before production, so the surface is judged under real light
Contact Person