
Home / All / Exterior Metal Facade Systems / Metal Canopy & Entrance Cladding / Cantilever Metal Canopies
Cantilever Metal Canopies
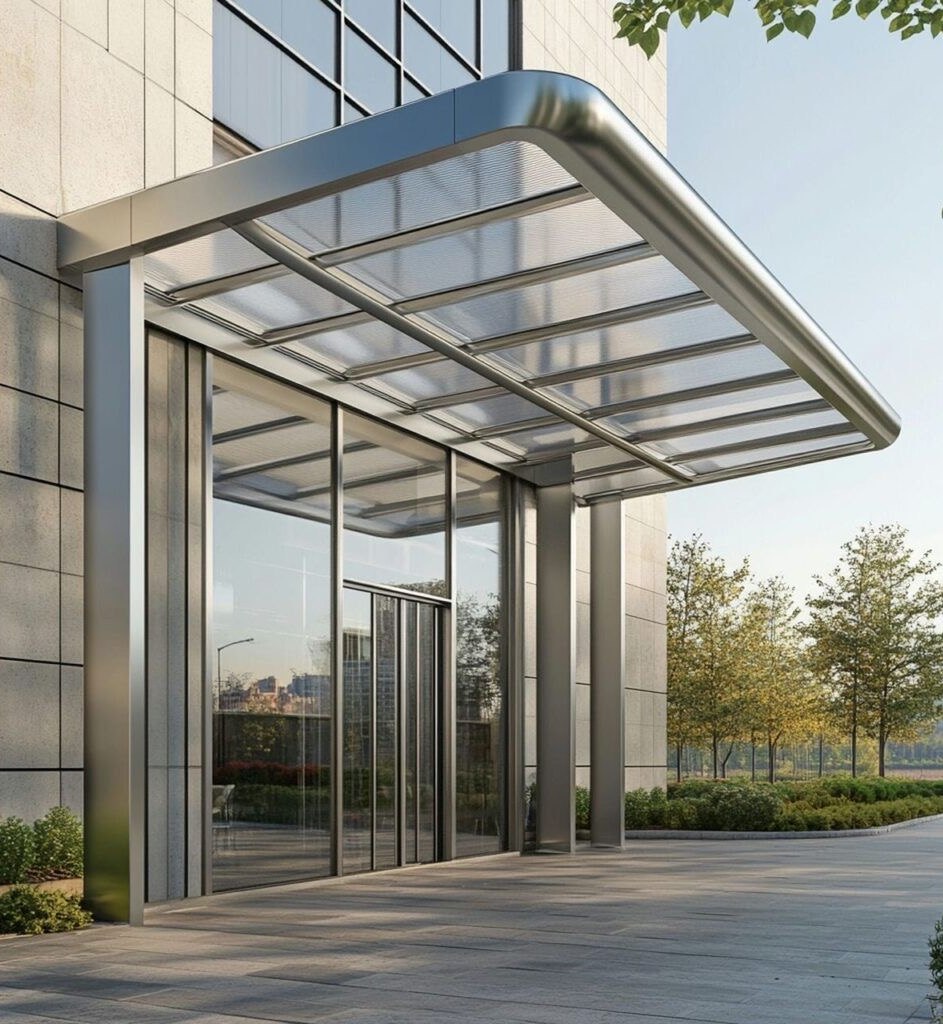
Cantilevered metal canopies that project from the facade to define a threshold, with the soffit carrying the detail where there is no leading-edge support.
- Projection without visible support
- Soffit joints run toward the door
- Structure and panel stiffness together
3 results
ViewShowcase
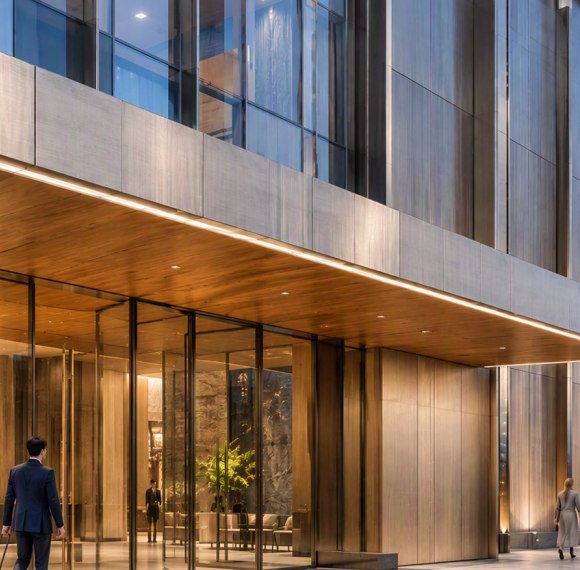
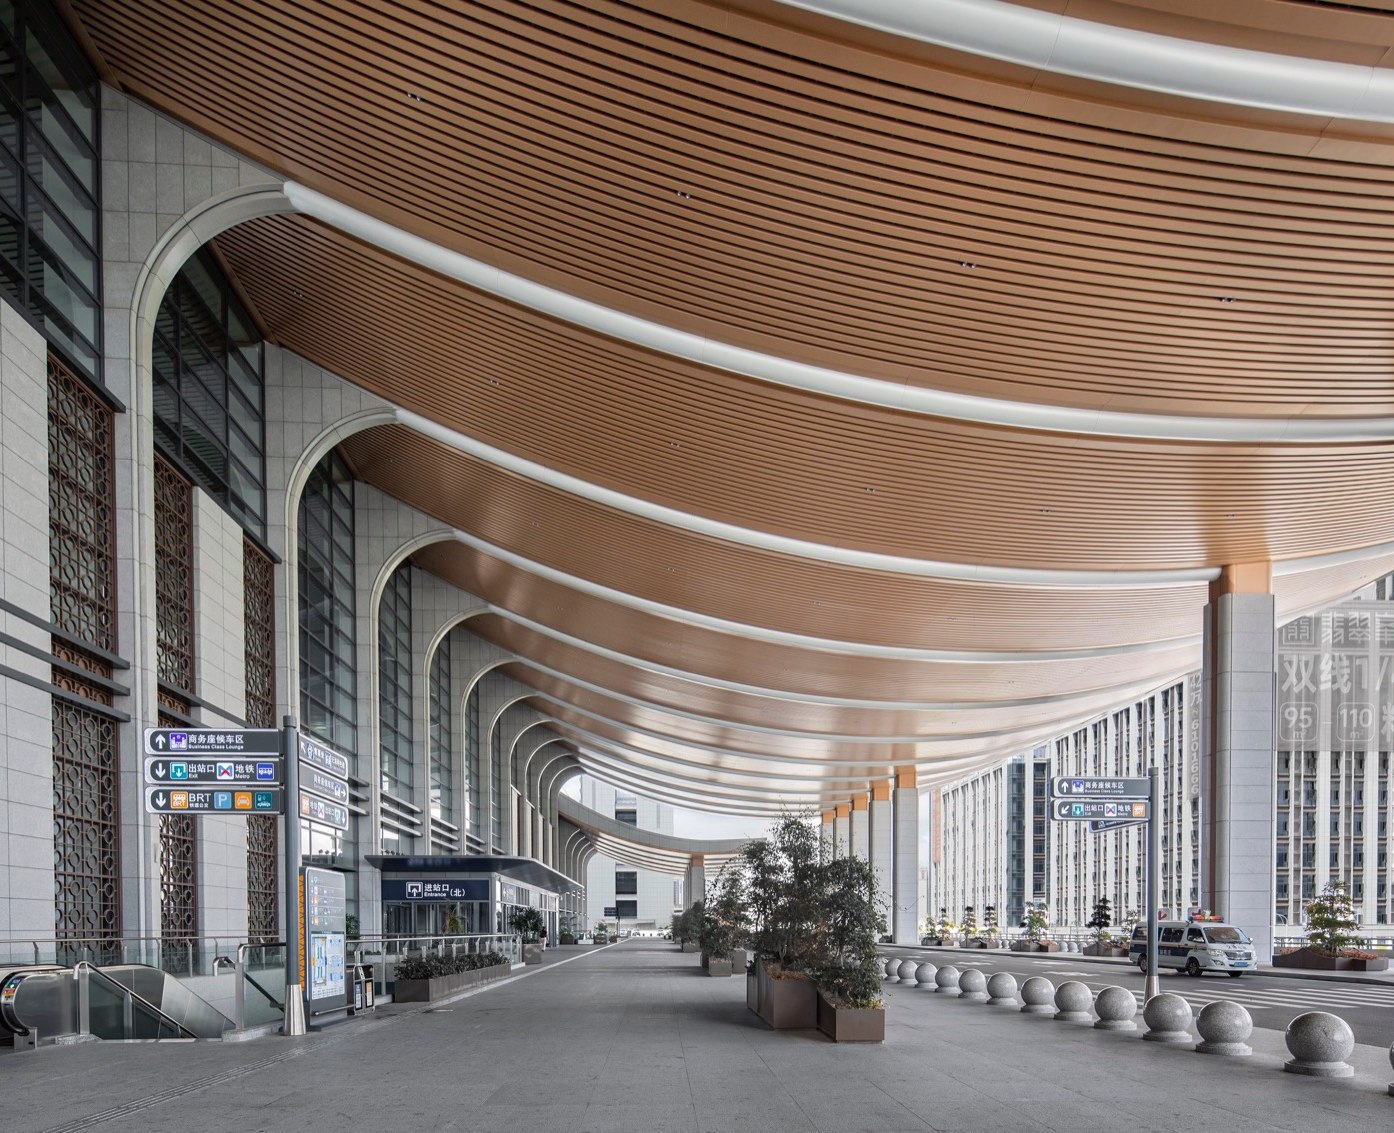
Cantilevered canopy in PVD colour, giving the projecting plane a warm tone that reads against the sky.
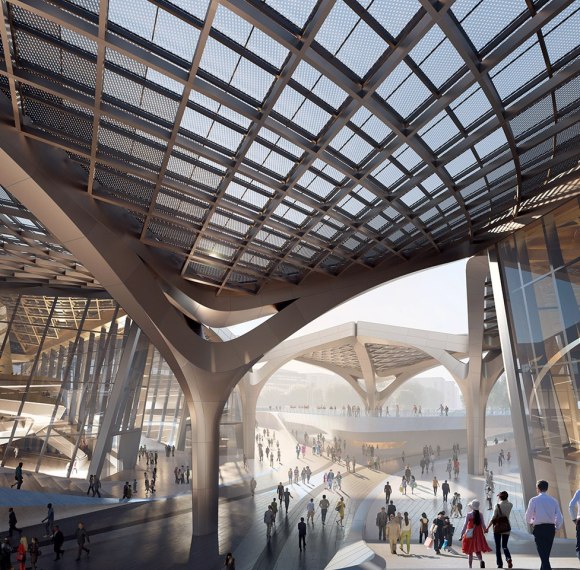
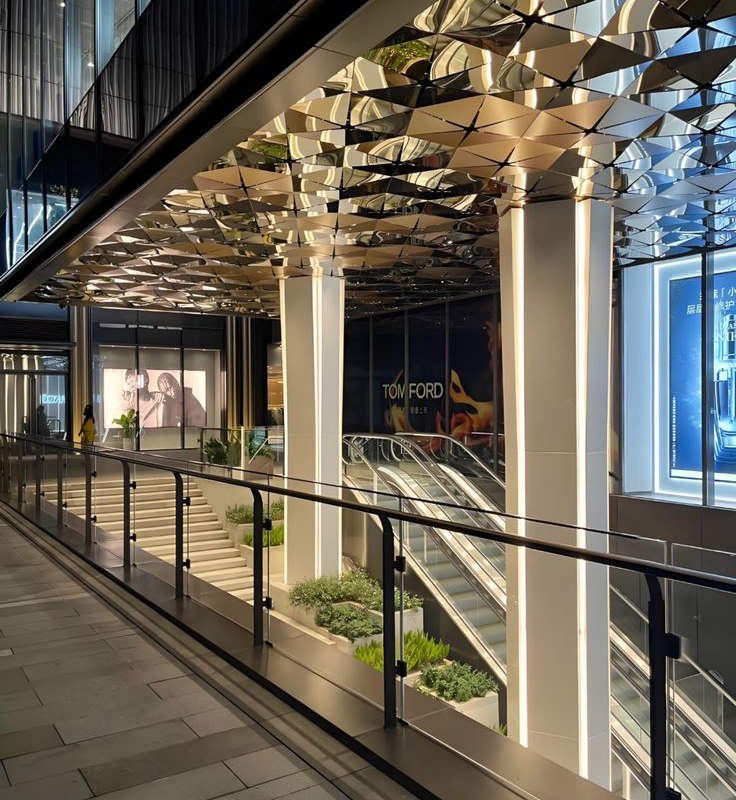
Cantilevered canopy with a mirror soffit that doubles the entrance and lifts the perceived height below.
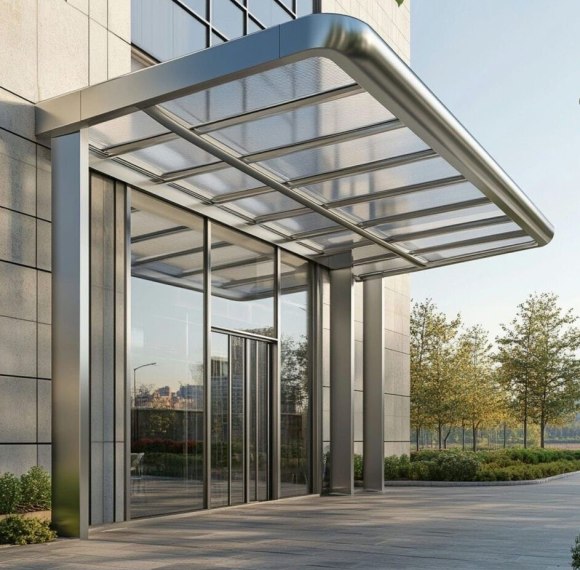
Cantilevered stainless canopy projecting from the facade, defining the threshold without leading-edge columns.
This range is typically specified for long clear spans without front support. Grade, surface and panel module are fixed from the drawings before production, so the finished work reads as one system rather than a set of separately sourced panels.
- Grade and exposure confirmed against the project location, with 316L recommended for coastal sites
- Panel module, joint layout and grain direction set from the project drawings
- A4 sample approved before production, so the surface is judged under real light
Contact Person