
Metal Wall & Partitions
Interior wall and partition systems: continuous cladding planes, feature surfaces and dividers that separate space without closing it.
- Continuous planes with controlled joints
- Brushed, mirror, PVD and embossed surfaces
- Perforated and patterned partitions
9 results
ViewShowcase
Flush skirting board set level with the wall face, giving an uninterrupted plane down to the floor.
Skirting system that replaces the profile with a recessed shadow gap, so the wall appears to float.
Stainless skirting profile that resolves the floor junction in the same material as the wall above.
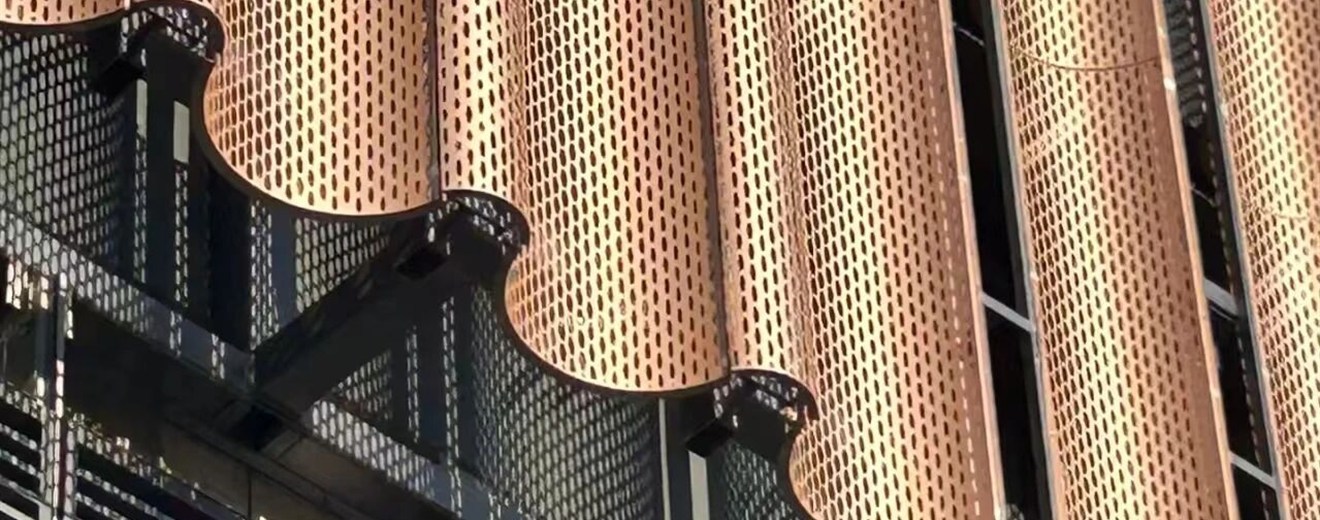
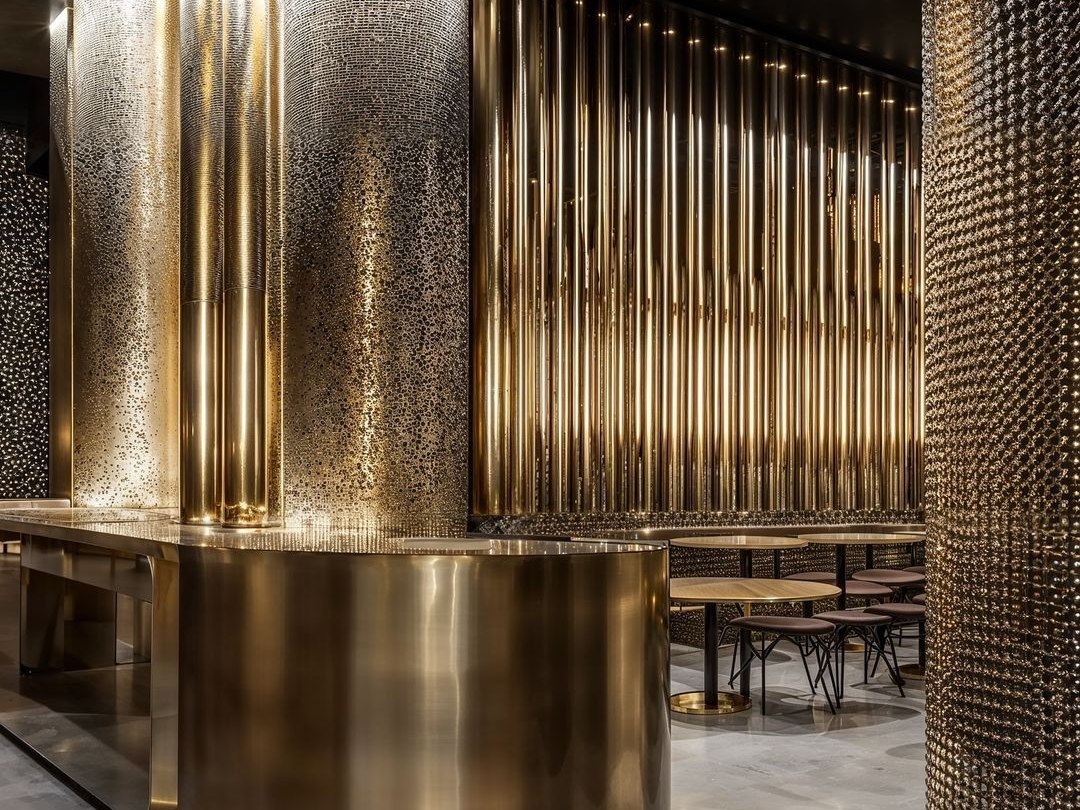
PVD coloured stainless screen that adds a metallic tone to a partition without losing the openness of the pattern.
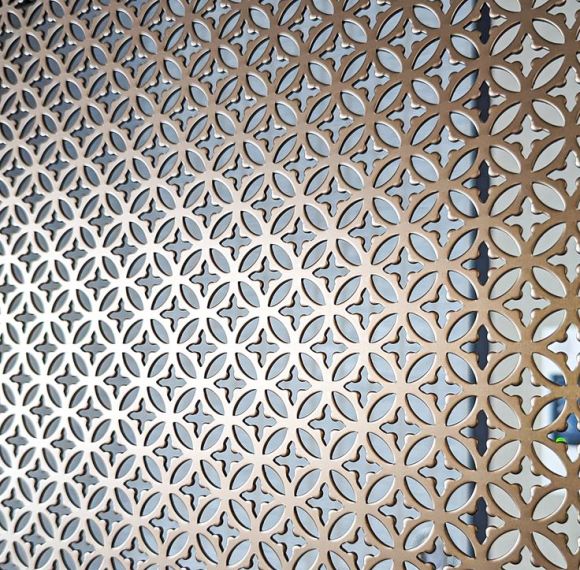
Framed stainless screen partition with a defined border, giving a rigid divider that reads as a piece of joinery.
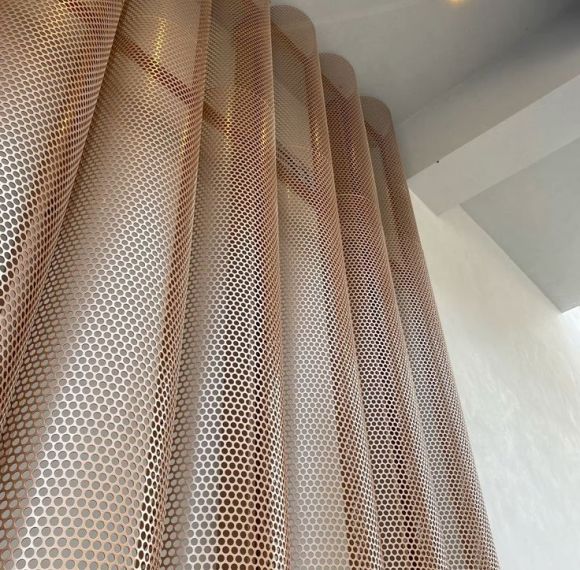
Perforated stainless divider that separates space while keeping light, sightline and airflow through the panel.
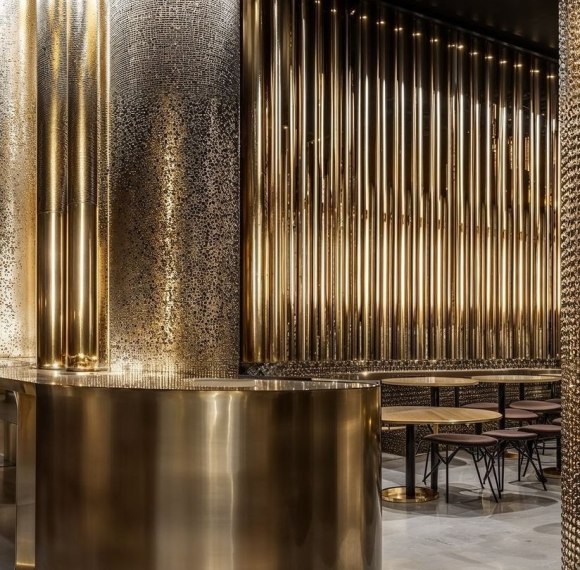
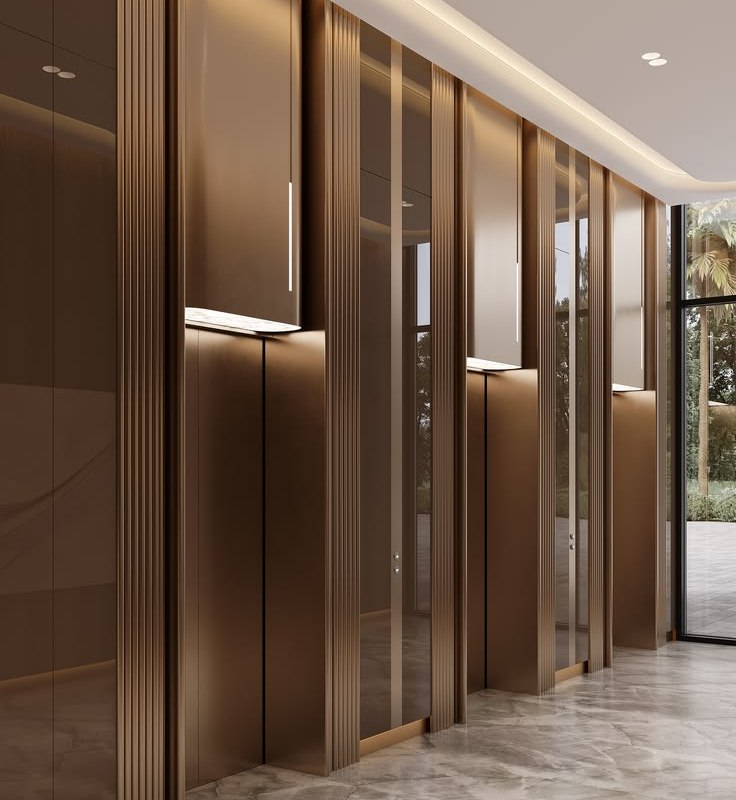
Stainless steel wall panel with a fluted relief, giving a large surface directional rhythm and controlled shadow lines.
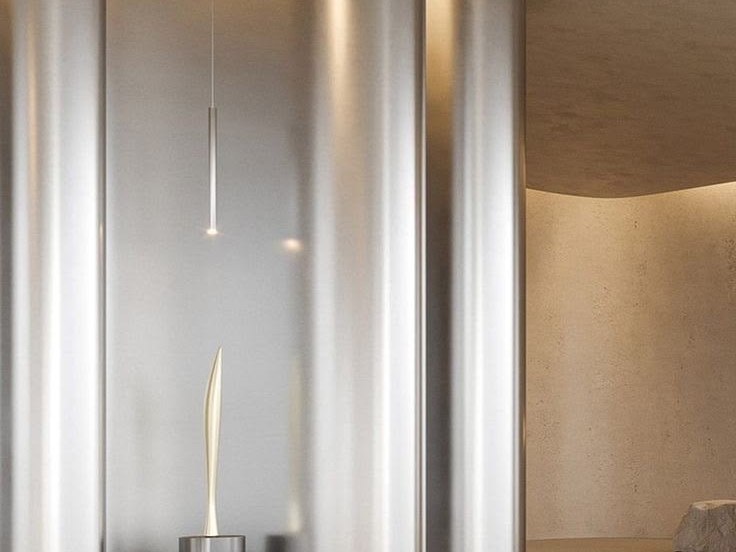
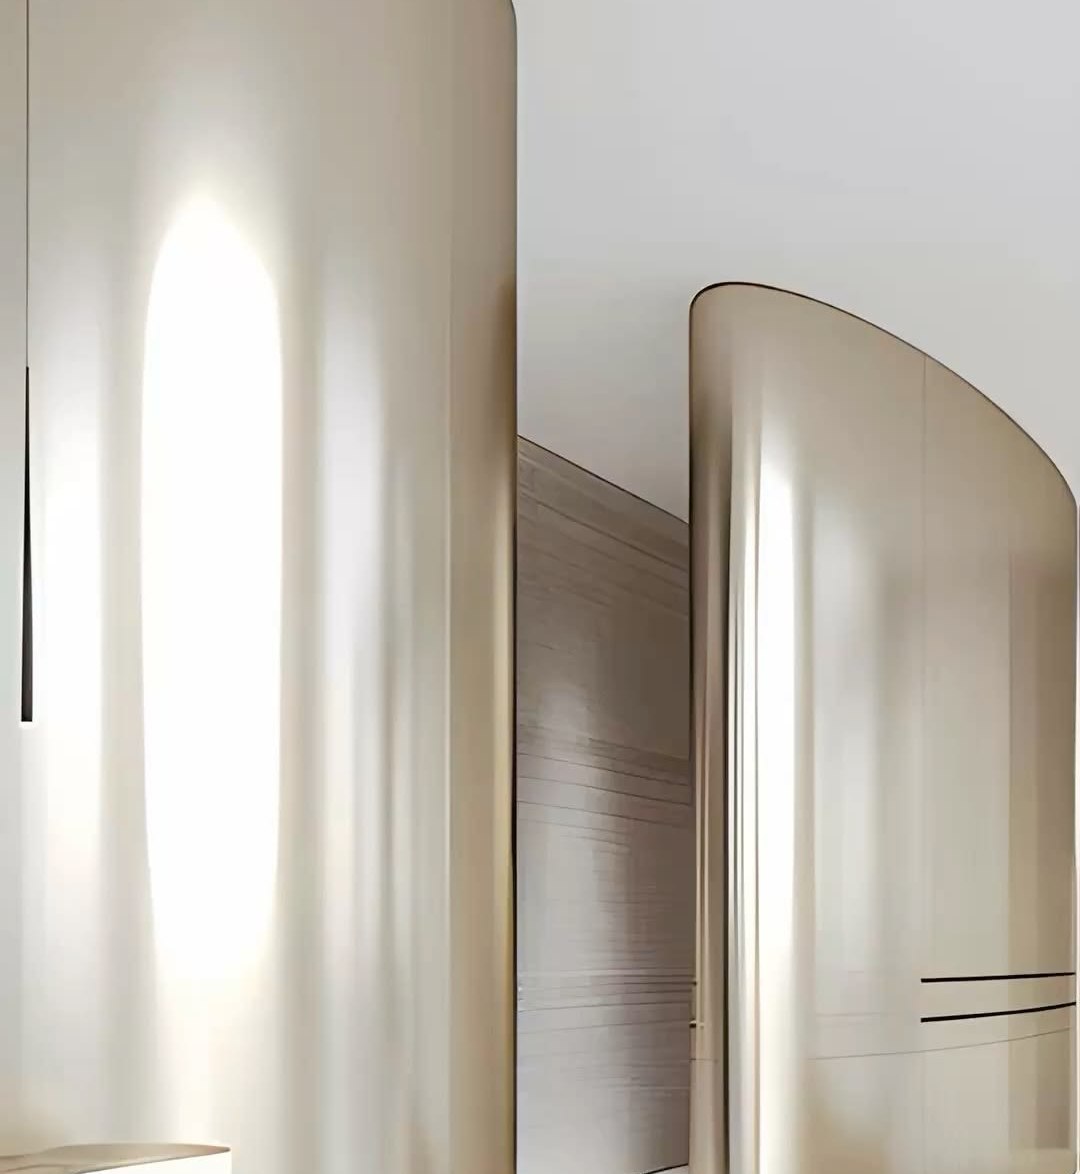
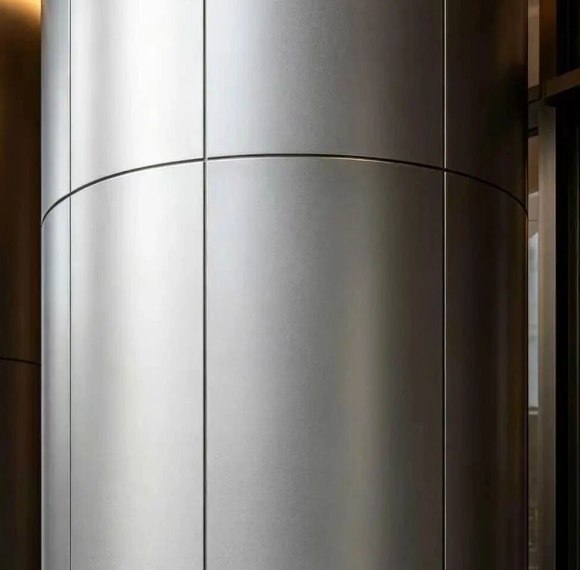
Curved stainless steel wall cladding formed as a continuous plane, with joint layout set to the curvature of the wall.
Stainless steel wall cladding developed for clean alignment, controlled joints and a continuous architectural plane.
This range is typically specified for lobby walls, corridor linings and partition faces. Grade, surface and panel module are fixed from the drawings before production, so the finished work reads as one system rather than a set of separately sourced panels.
- Grade and exposure confirmed against the project location, with 316L recommended for coastal sites
- Panel module, joint layout and grain direction set from the project drawings
- A4 sample approved before production, so the surface is judged under real light
Contact Person