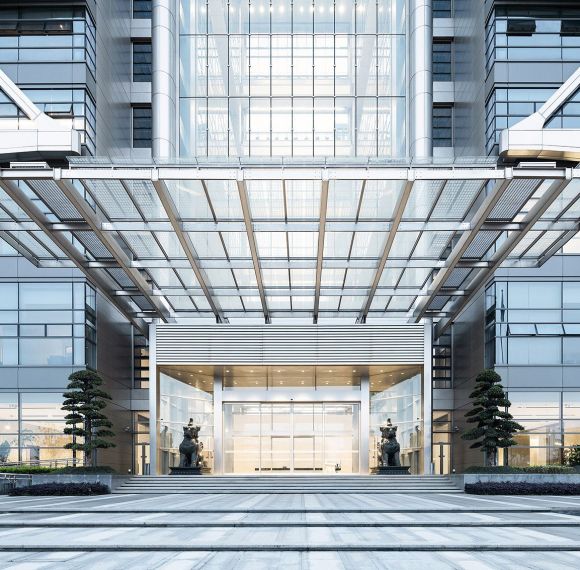
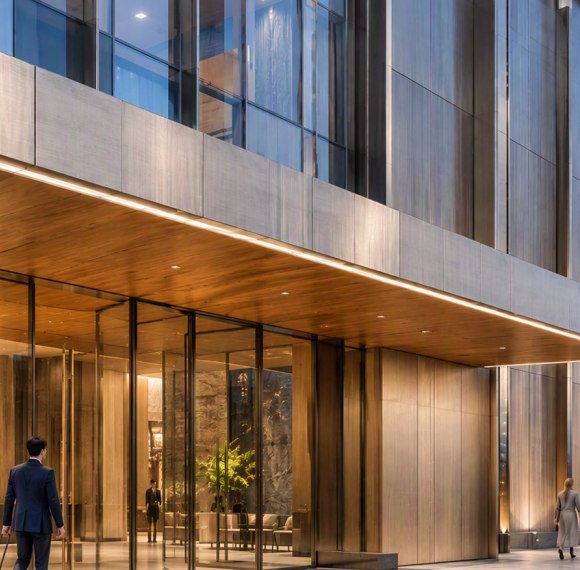
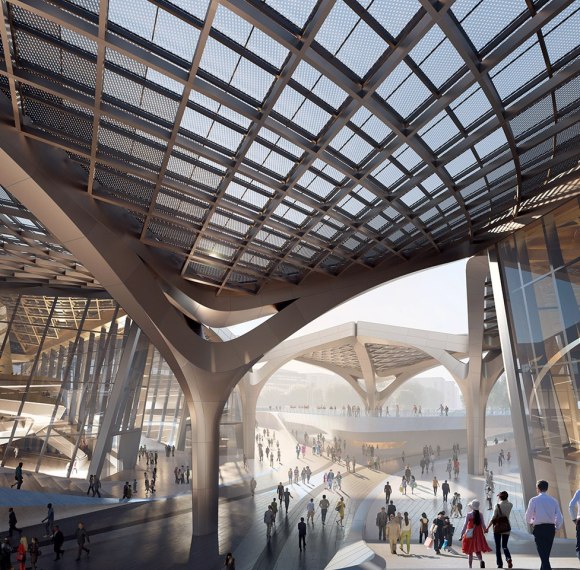
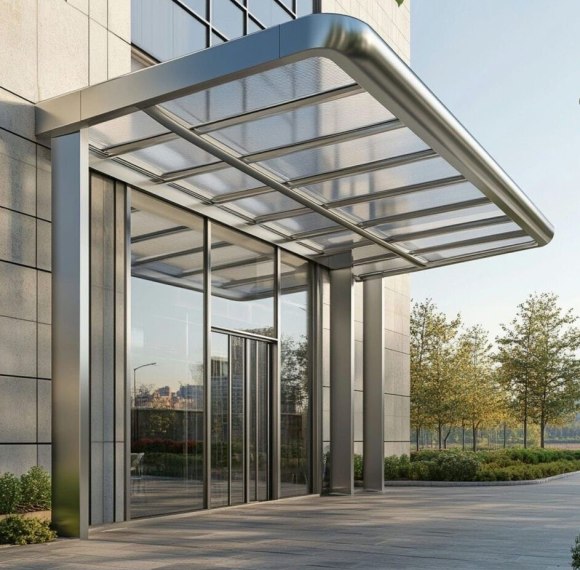
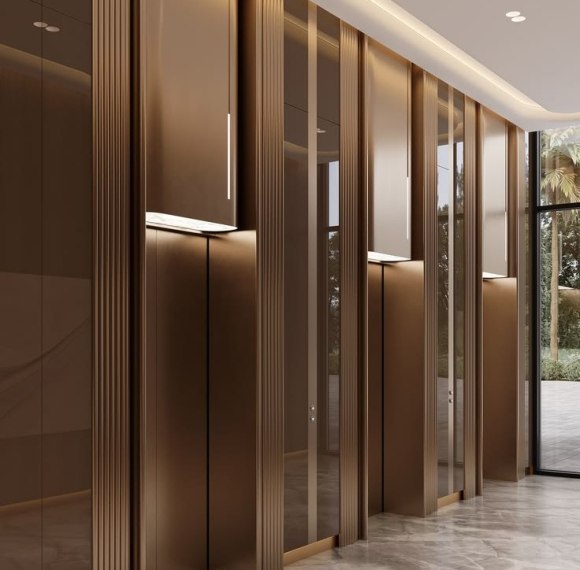
Curved canopy in PVD colour with portal cladding to match, giving the entrance a warm continuous tone.
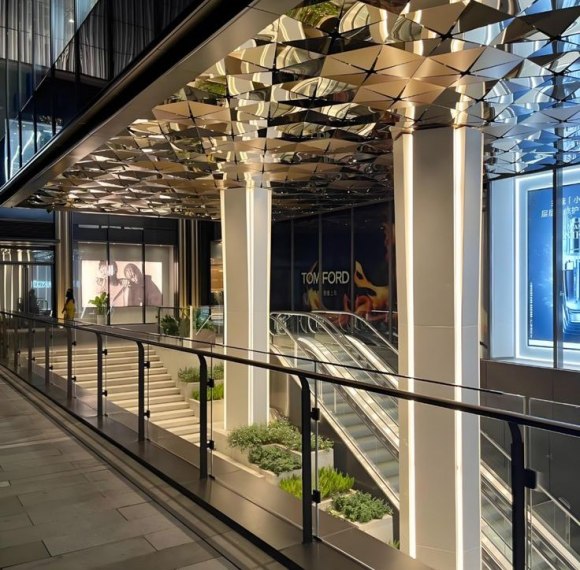
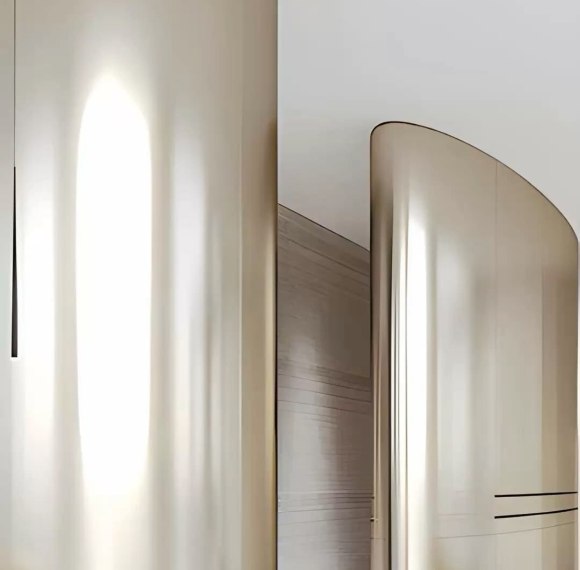
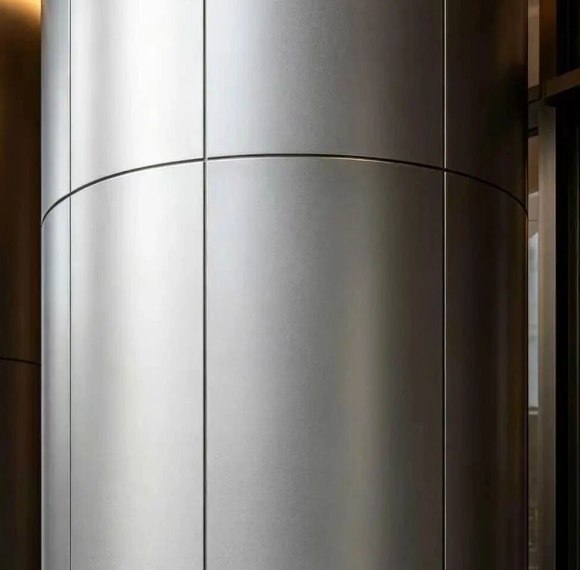
Curved mirror canopy carried into column cladding, so the entrance reflects the approach from every surface.
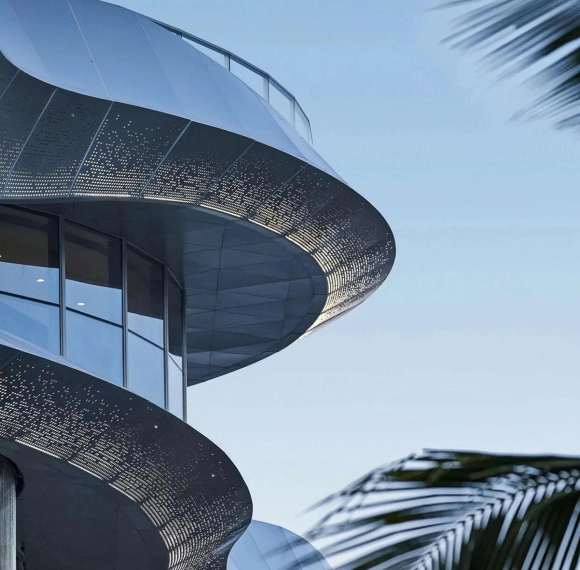
Curved stainless canopy rolling from facade to soffit, giving the entrance a continuous form.
Cantilevered canopy in PVD colour, giving the projecting plane a warm tone that reads against the sky.
Cantilevered canopy with a mirror soffit that doubles the entrance and lifts the perceived height below.
Cantilevered stainless canopy projecting from the facade, defining the threshold without leading-edge columns.
Honeycomb soffit panel for deep canopies, keeping a large underside flat without a visible frame.
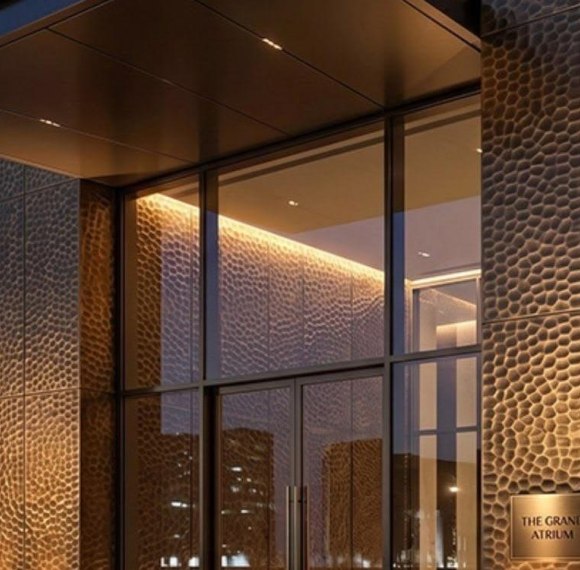
Large-format honeycomb cladding for elevations that need few joints and a continuously flat surface.
Honeycomb-backed stainless facade panel combining large format with low weight and controlled flatness.
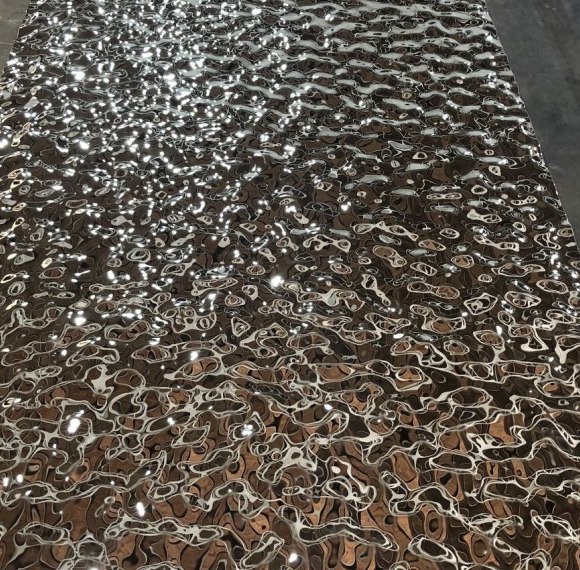
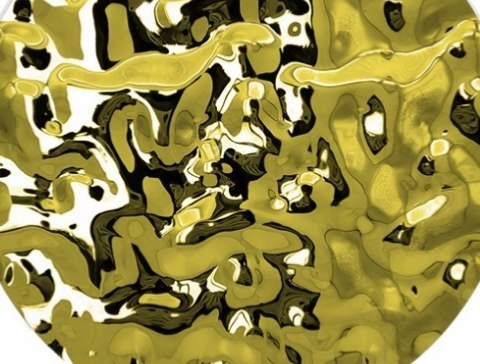
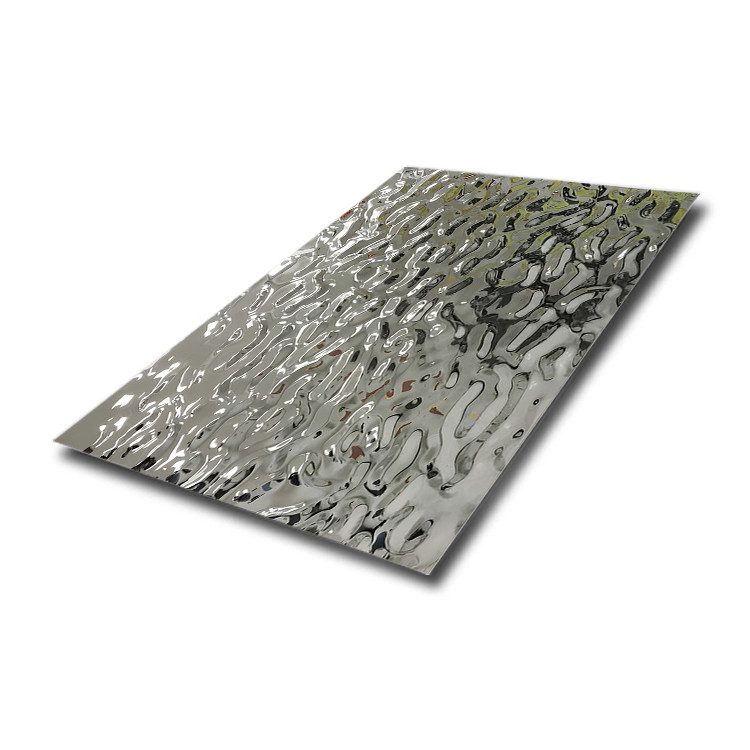
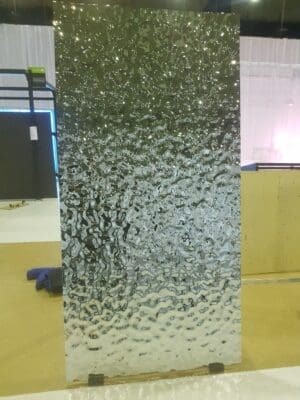
Water ripple relief applied to a facade panel, giving broad movement and changing highlights across the elevation.
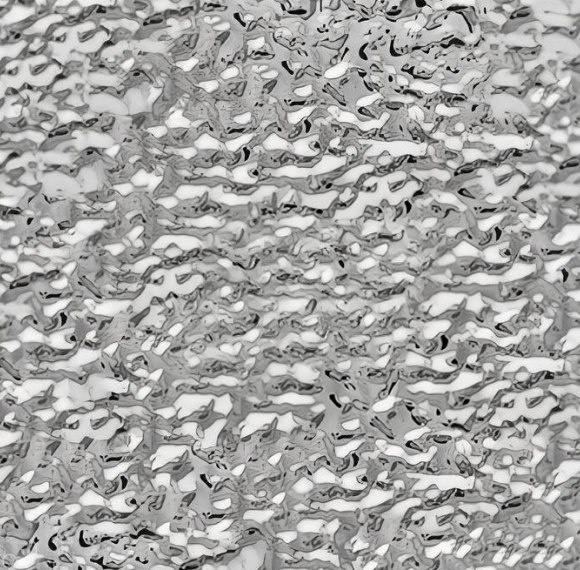
Fine-relief embossed cladding that reads as texture at close range and as a quiet sheen from across a room.
Embossed stainless facade panel with a relief formed into the sheet, breaking the plane and catching light.
Mashrabiya geometry in PVD colour, giving a decorative screen a metallic tone that shifts with the viewing angle.
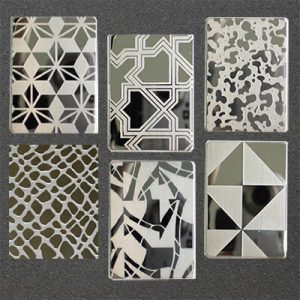
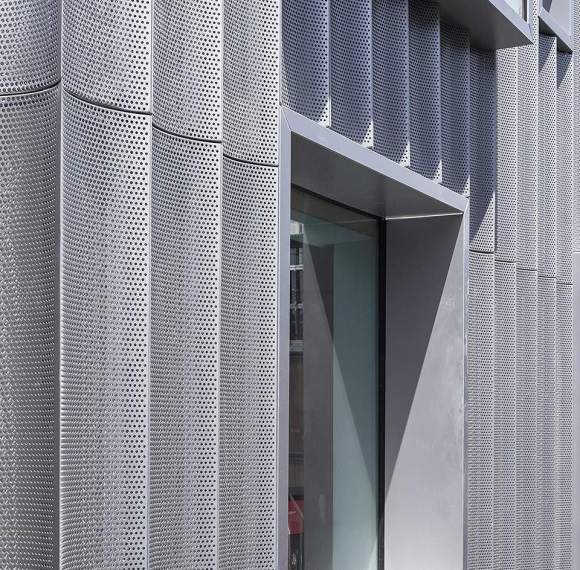
Stainless facade screen built to a project-specific geometric pattern, from repeat units to full elevation composition.
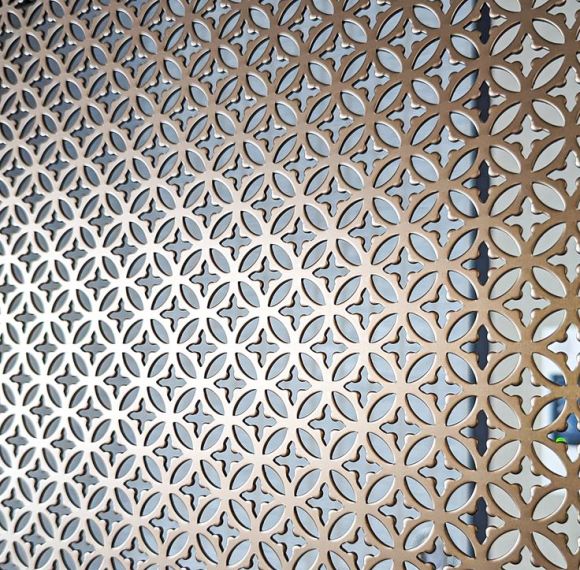
Mashrabiya-inspired stainless screen that translates traditional geometric screening into cut metal panels.
Expanded mesh in PVD colour, adding a metallic tone that deepens where the strands turn away from light.
Expanded mesh screen for interior and exterior screening, keeping airflow and light while breaking direct views.
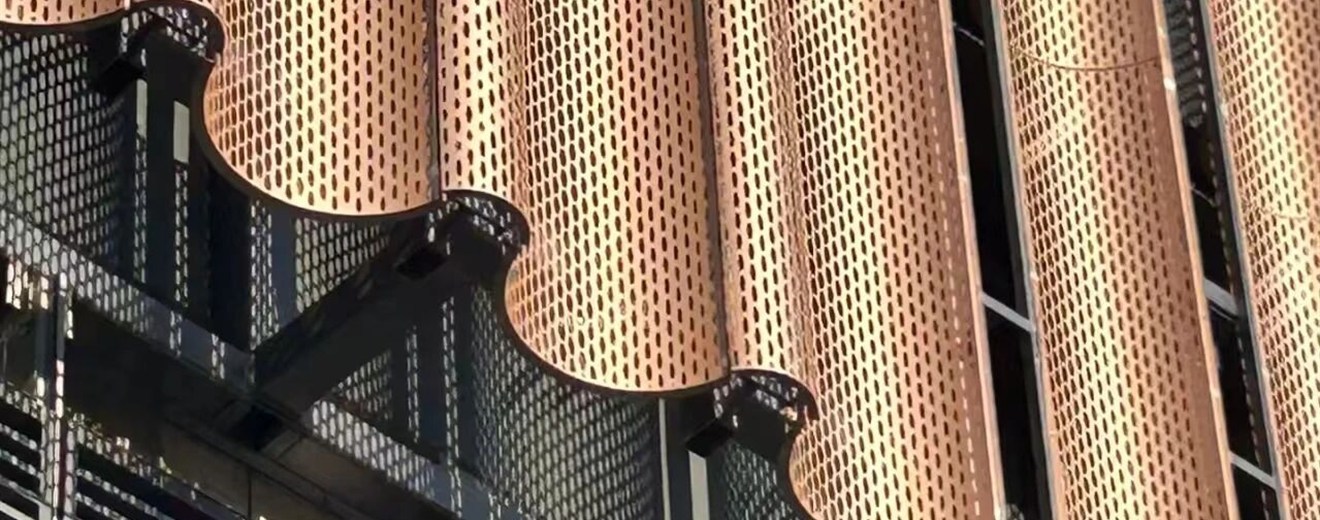
Expanded stainless mesh facade panel giving a deep open texture that reads differently by distance and angle.
Stainless cladding with a defined shadow gap, turning the joint itself into the detail instead of hiding it.
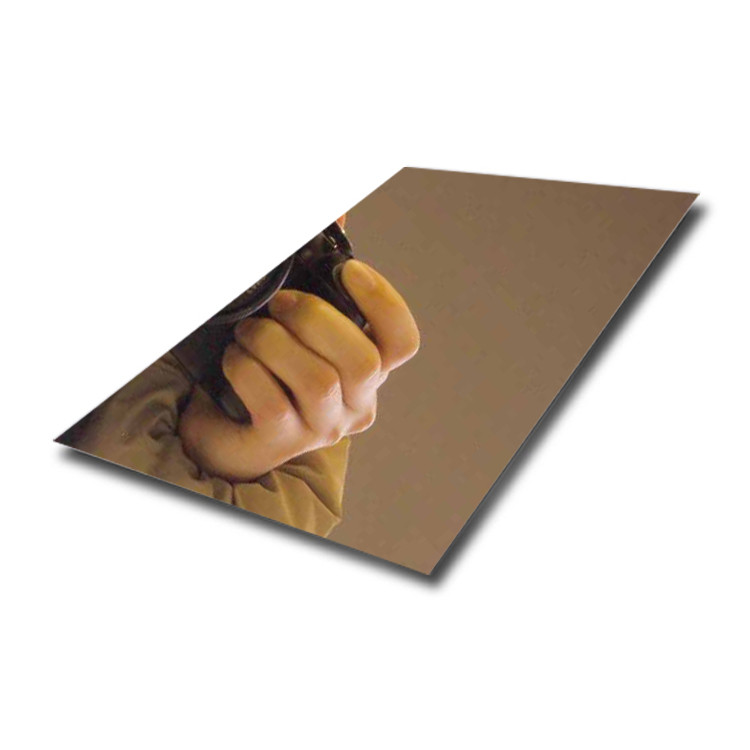
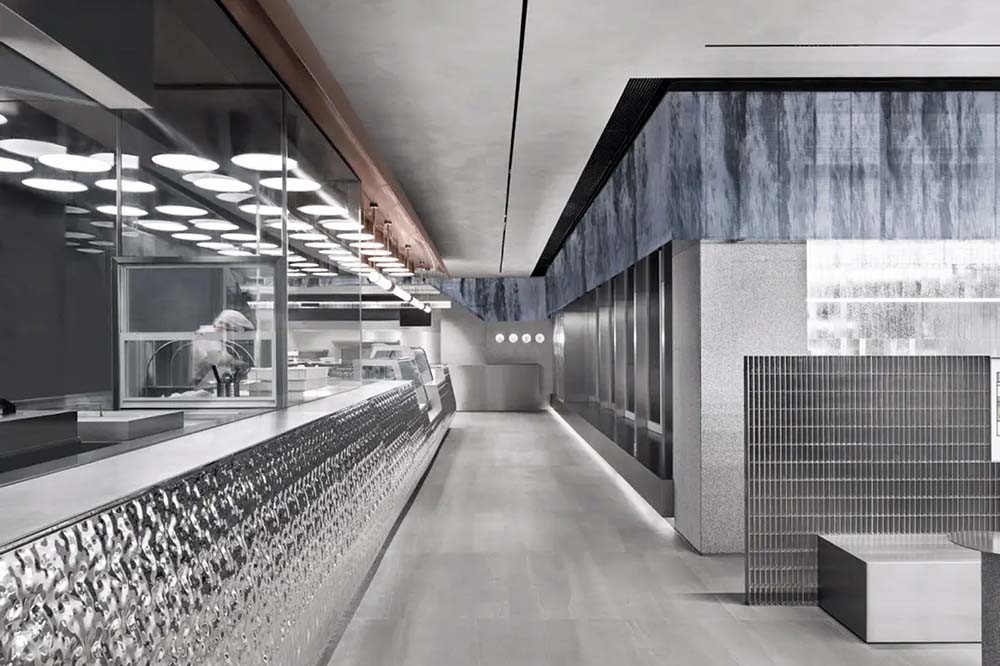
Mirror-finish flat facade cladding that lets the elevation take its appearance from sky, light and surroundings.
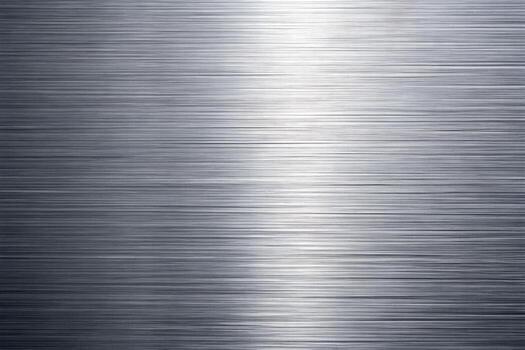
Flat stainless steel facade panel for elevations where a continuous plane and controlled joints carry the architecture.
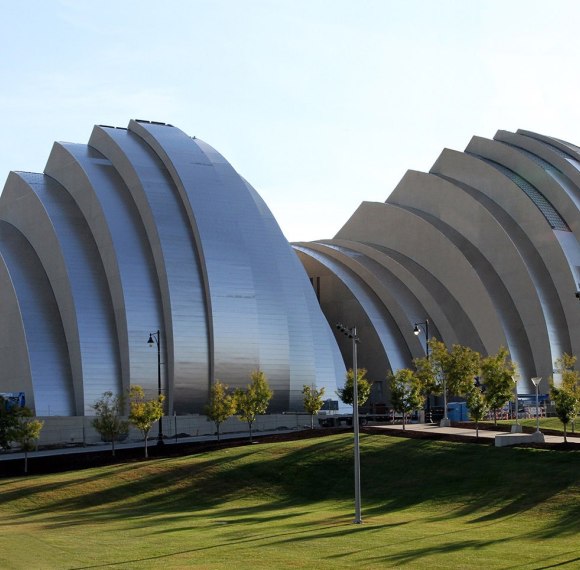
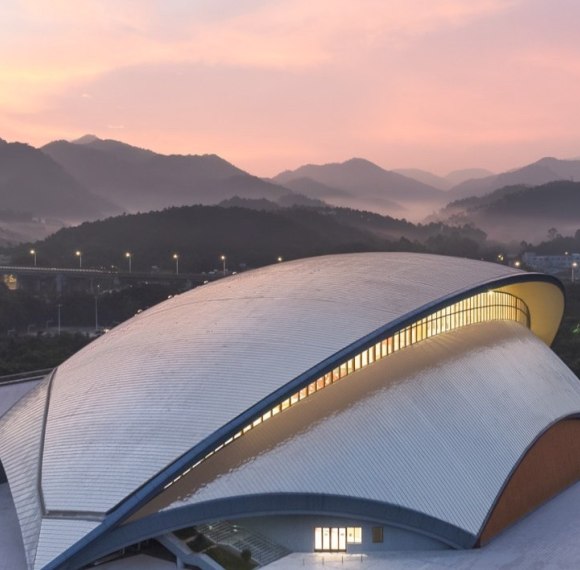
Curved stainless steel roofing over long spans, formed to radius so the reflection runs continuously across the surface.
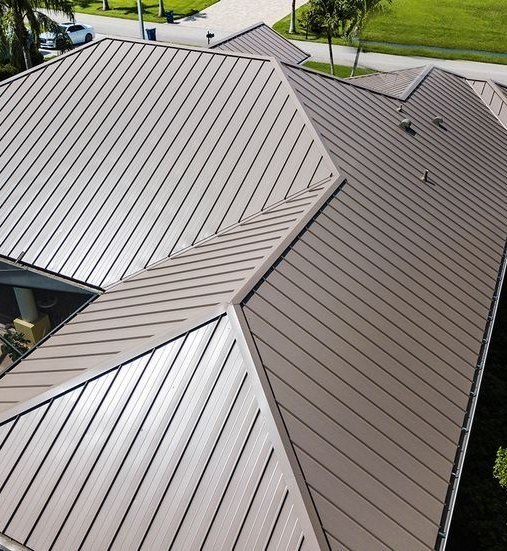
Standing seam stainless roofing for long runs, where a repeated raised joint carries stiffness and sets the scale of the roof.
Stainless steel roofing for long spans, planned around continuous eaves, panel repetition and coordinated fabrication.