
Metal Elevator Interior Cladding
Elevator interior systems coordinated from lobby to cabin, where surfaces are seen and touched at close range and finish consistency is judged panel by panel.
- Lobby, portal, door and cabin as one sequence
- Mirror for depth, brushed for durability
- Batch production for consistent polish
6 results
ViewShowcase
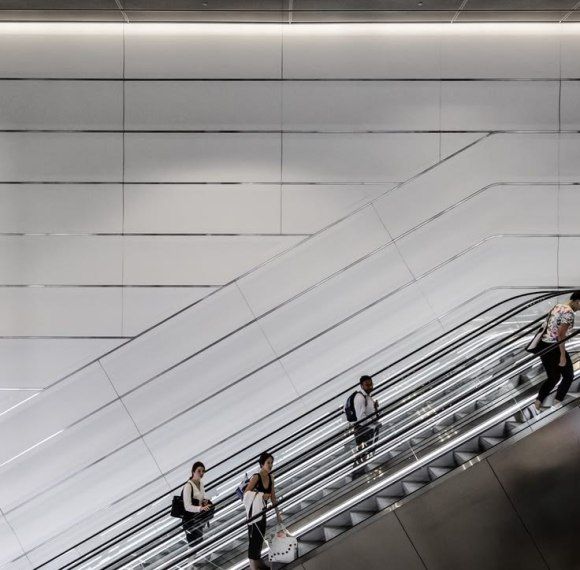
Mirror-finished lobby wall that extends the perceived depth of a lift core and reflects the floor around it.
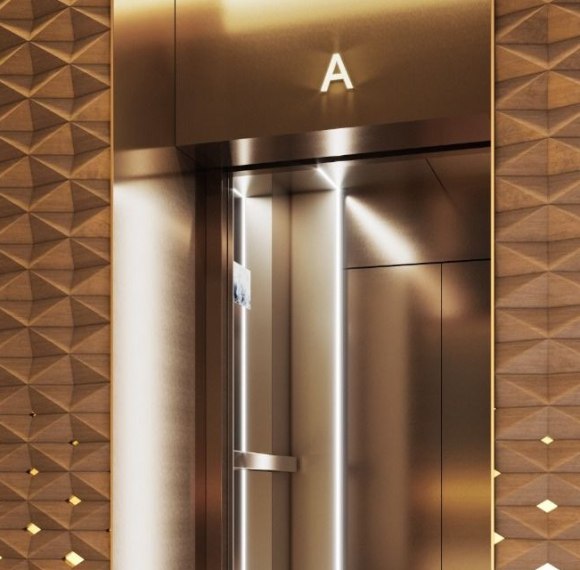
Portal surround panel framing the lift opening, where alignment at the door head carries the whole detail.
Lobby cladding that carries the cabin material out into the floor, so arrival and movement read as one sequence.
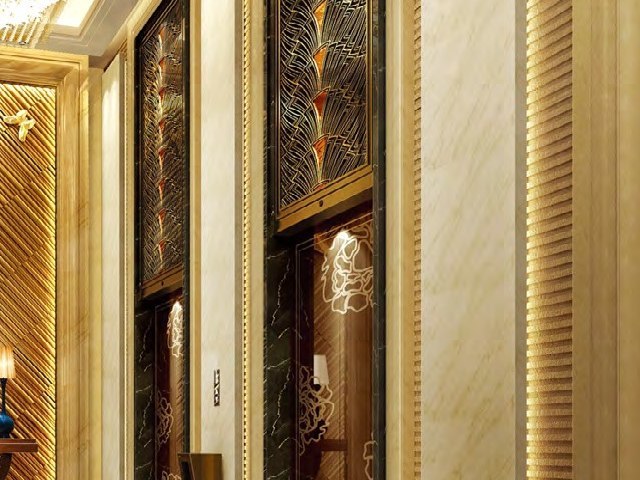
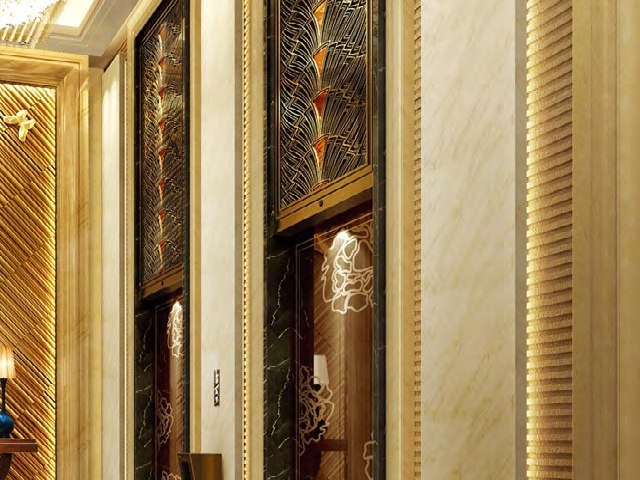
Etched stainless steel panel for elevator doors and landings, adding a decorative pattern without losing the metal surface.
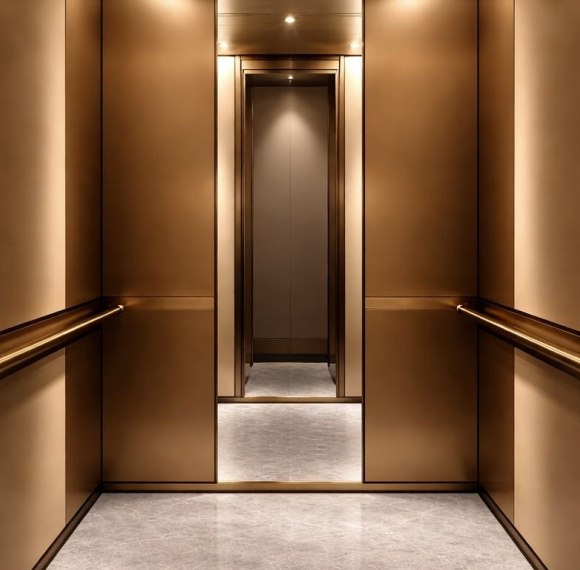
Mirror stainless steel door and surround panel that extends perceived depth in a compact elevator cabin.
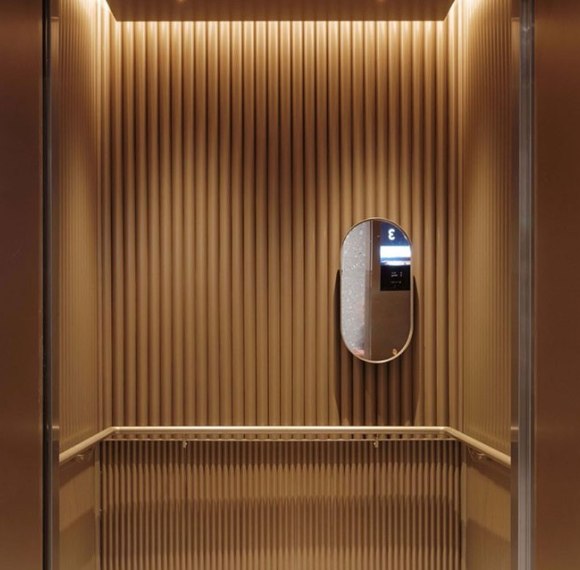
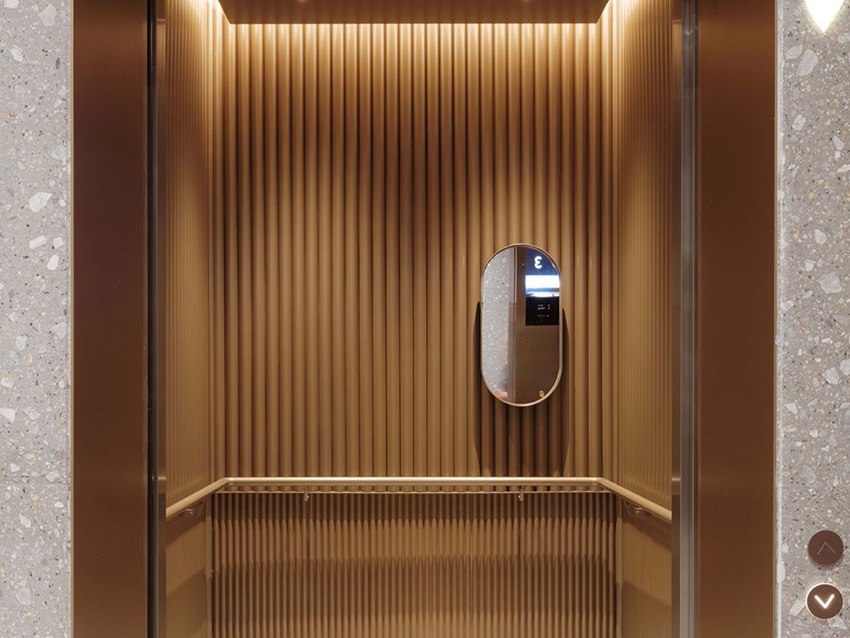
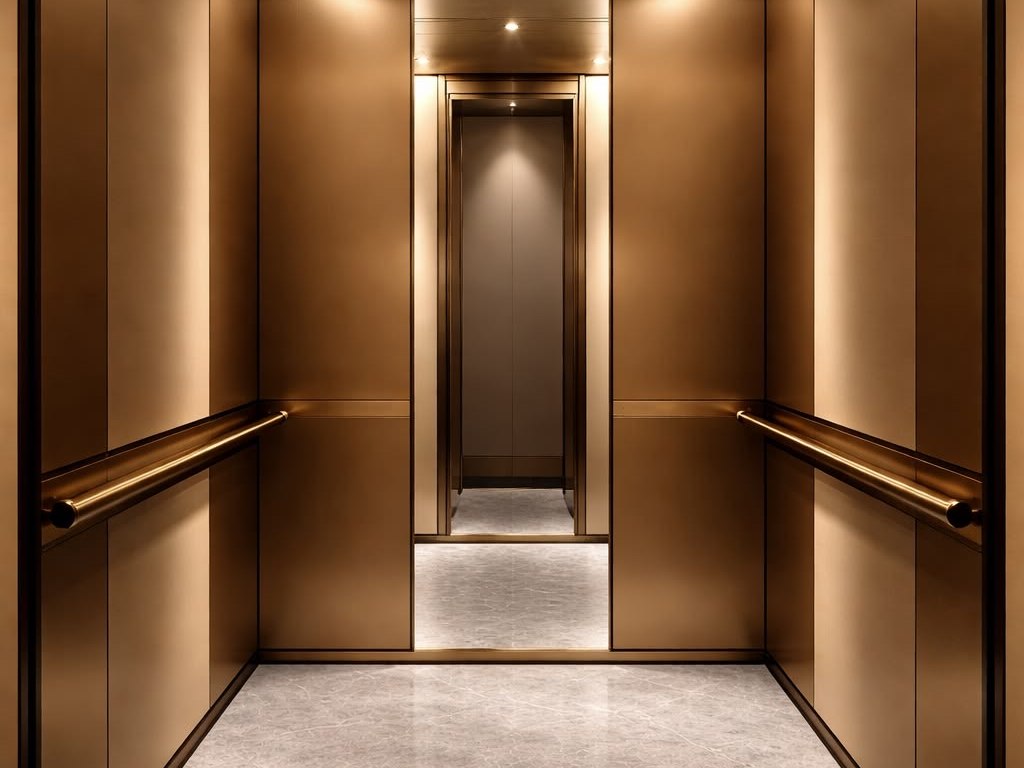
Stainless steel cabin wall panel produced for close-range viewing, with wall, ceiling and feature surfaces coordinated.
This range is typically specified for lift cabins, landing doors and lobby surrounds. Grade, surface and panel module are fixed from the drawings before production, so the finished work reads as one system rather than a set of separately sourced panels.
- Grade and exposure confirmed against the project location, with 316L recommended for coastal sites
- Panel module, joint layout and grain direction set from the project drawings
- A4 sample approved before production, so the surface is judged under real light
Contact Person