
Stainless Steel Elevator Lobby Cladding
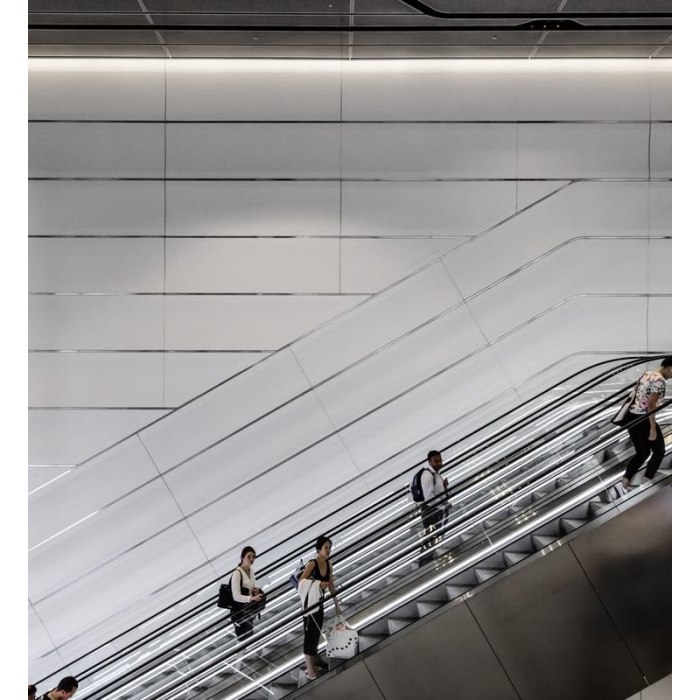

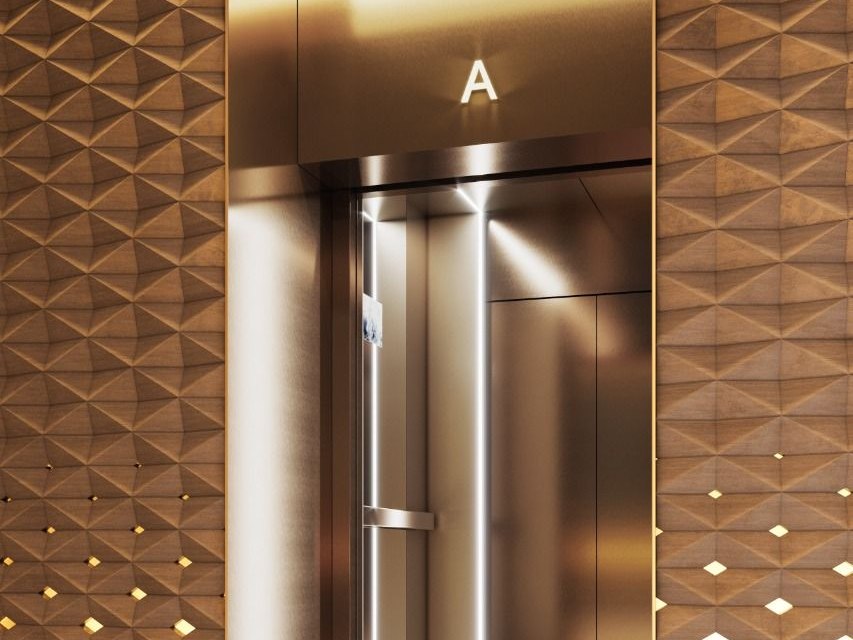
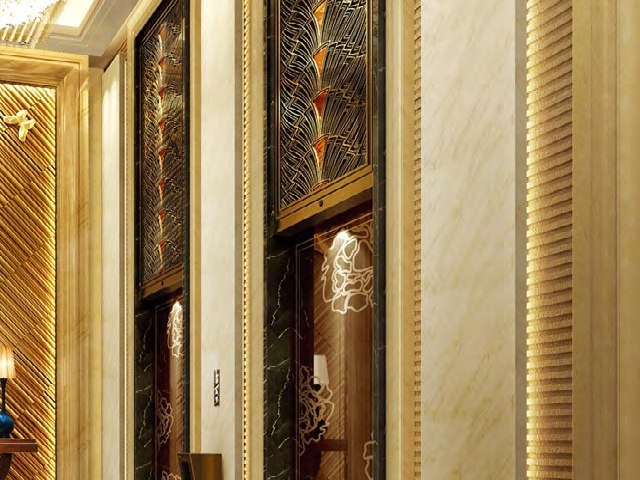
A lift lobby is where the building decides what it feels like. The cladding carries the cabin material out into the floor, so the sequence from lobby to car reads as one environment rather than two adjacent ones that happen to meet.
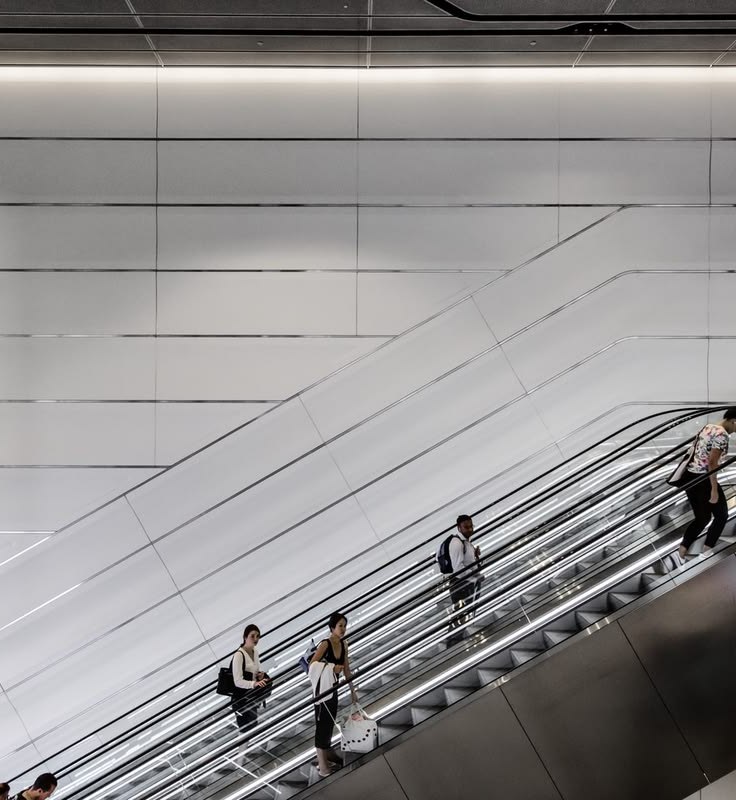
One sequence, one finish
The lobby wall, the portal and the door surround are seen together, so a finish difference between them is noticeable even to visitors who could not name it. Panels for the lobby and cabin are produced as a batch where the same finish is specified.
Wear and handling
Lobby walls take bags, trolleys and cleaning. Brushed and satin finishes hold up better than mirror in the zones people touch, while mirror is usually reserved for surfaces seen but not handled.
Alignment
Portal and surround alignment is resolved as a single detail, because a step at the door head is read from directly in front while waiting.
Sampling and quotation
An A4-size project sample is available within 3 days so the material can be judged under real light before it is specified. Initial quotation response is provided for qualified project inquiries, and MOQ with lead time is confirmed against the confirmed project scope rather than assumed from the product type.
See the elevator systems page or discuss lobby cladding.
- 加载中···
- Name
- Phone
- *Title
- *Content