
Expanded Metal Mesh Facade
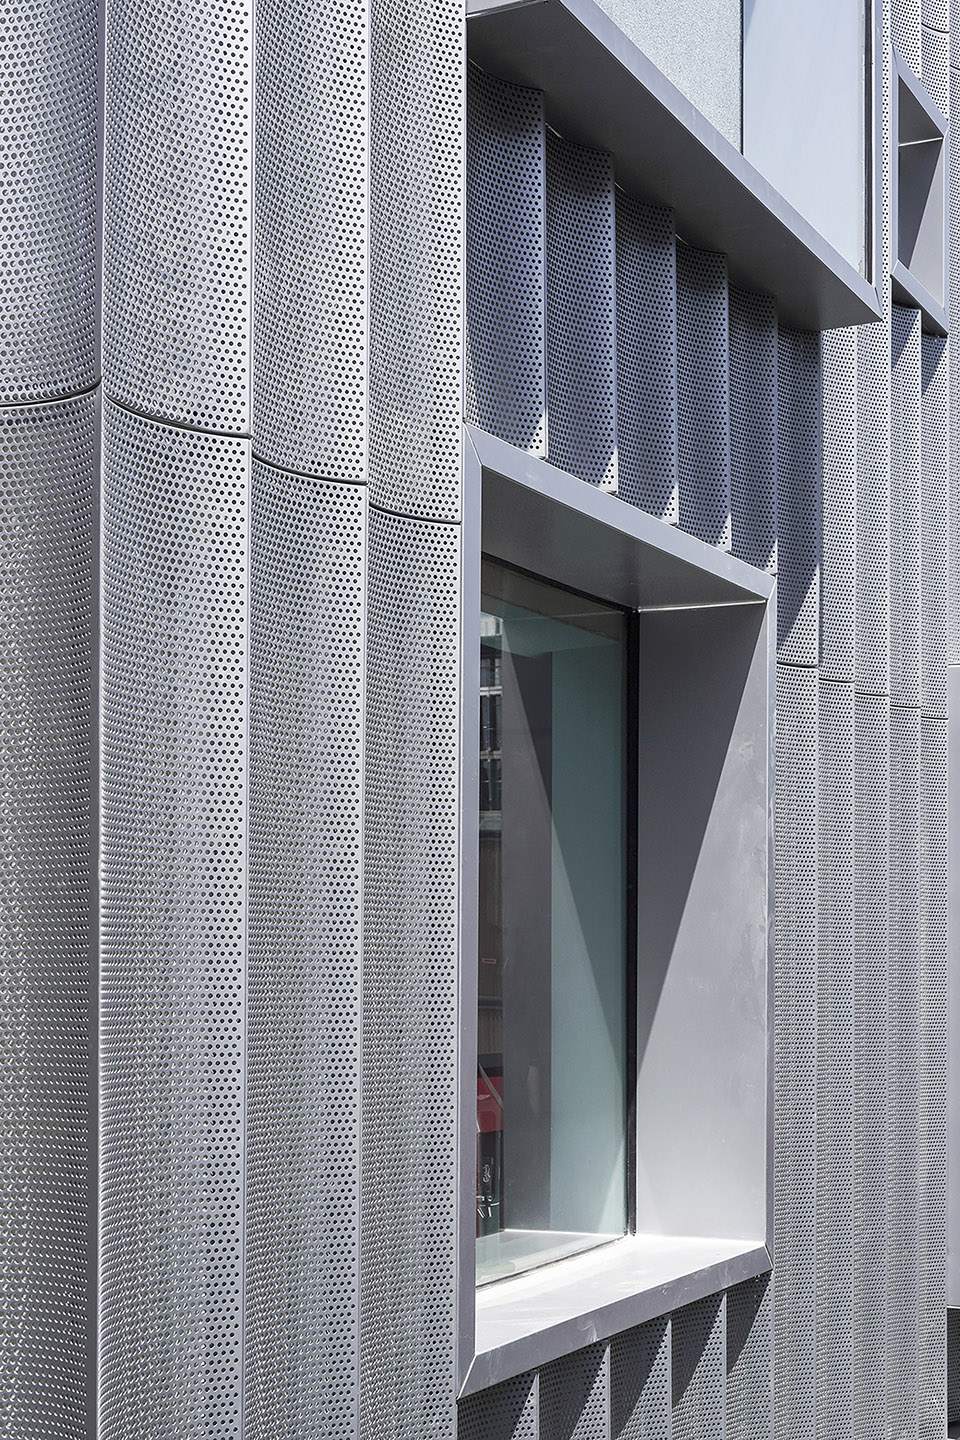
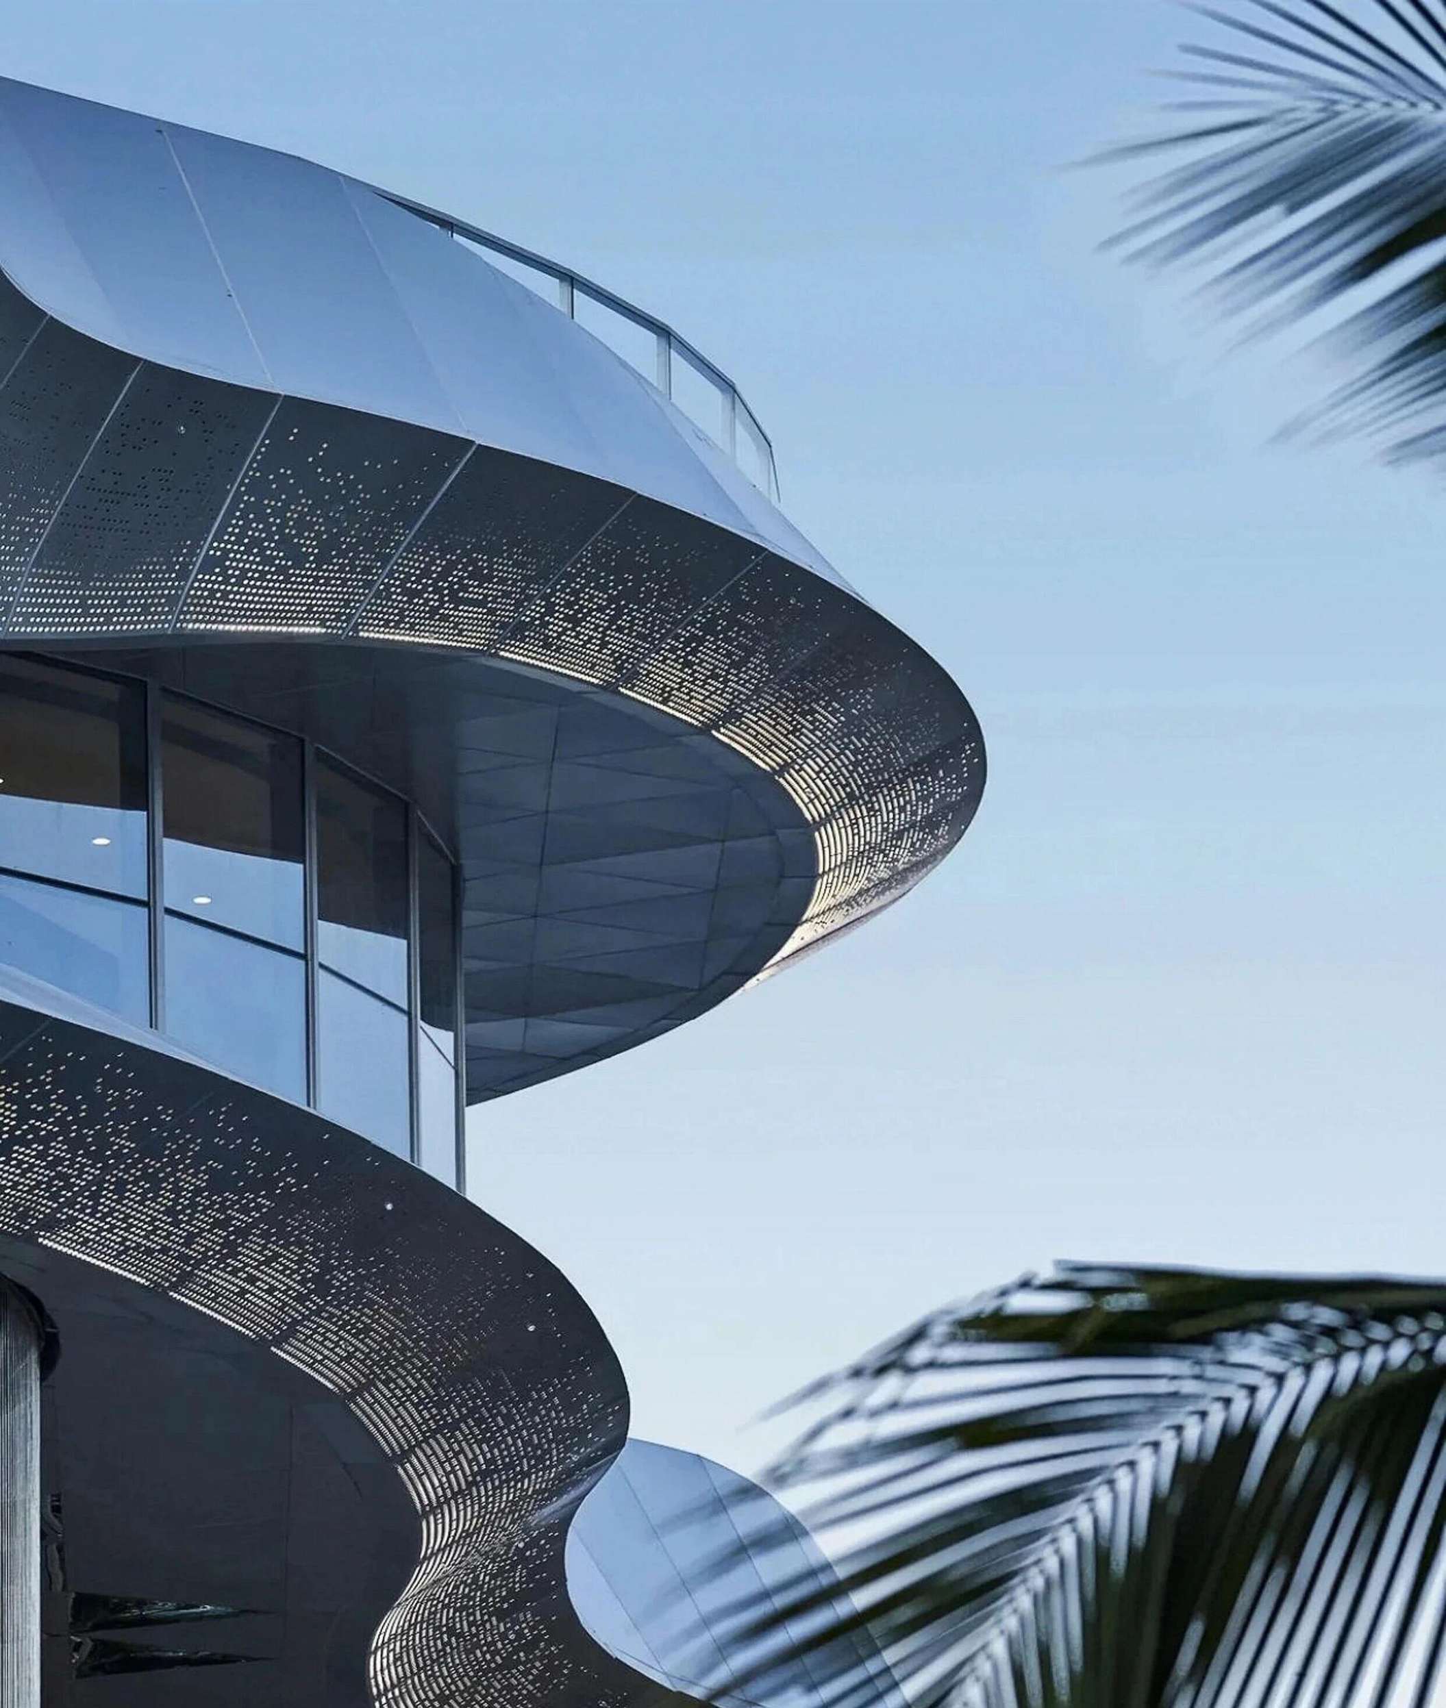
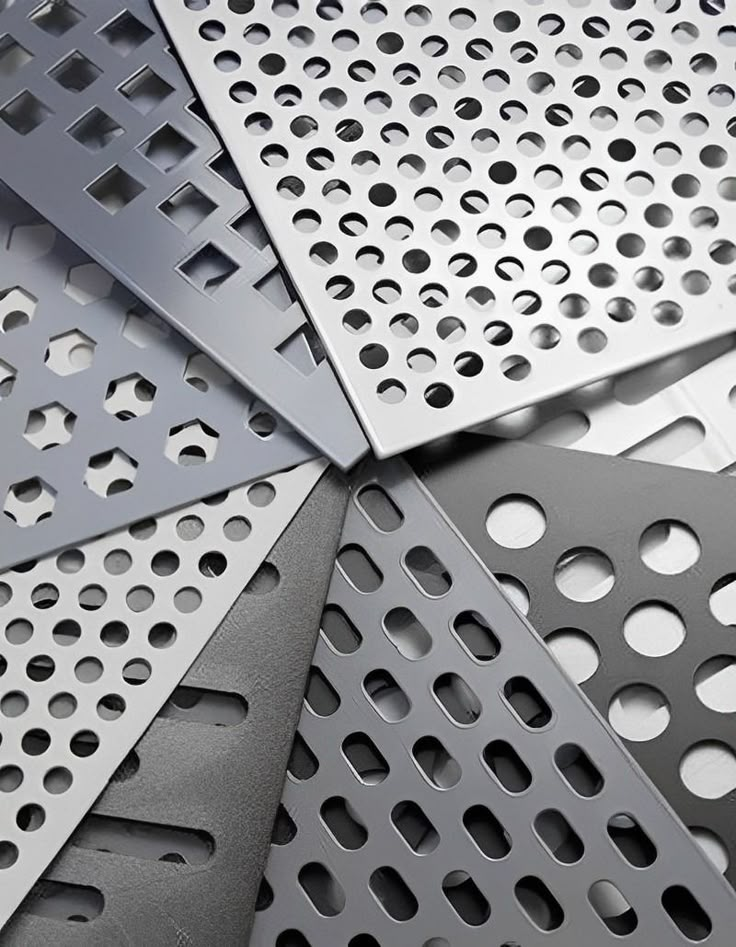
Expanded metal mesh facades, where the mesh is formed from the sheet itself to give a deep, open texture that reads differently from close and from across a street.
- Open texture with structural depth
- Mesh orientation set to the elevation
- Screens, balustrades and second skins
3 results
ViewShowcase
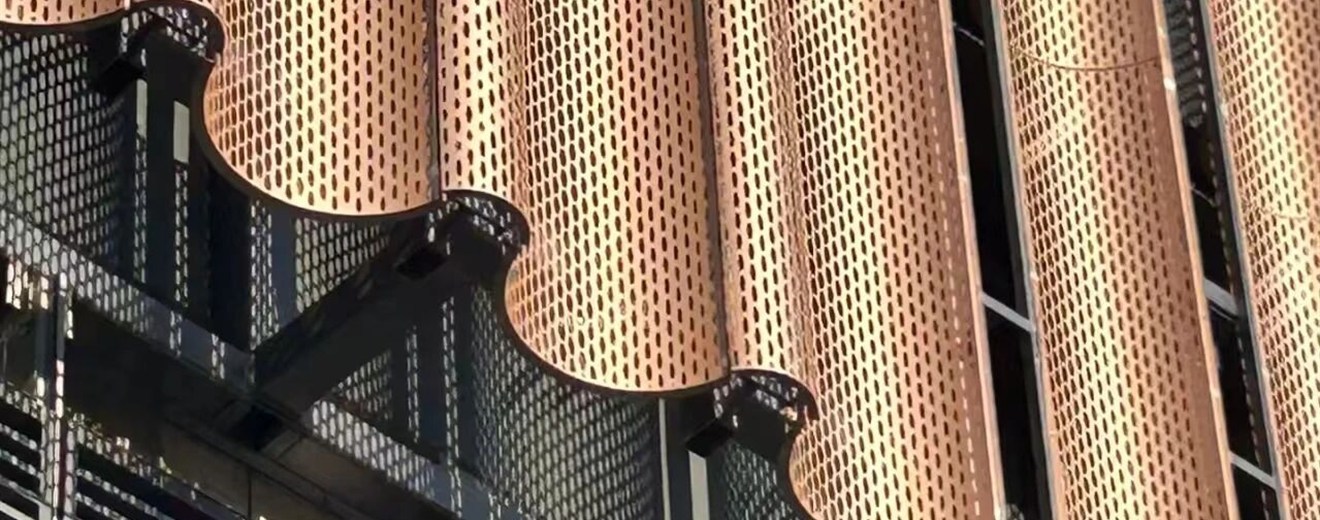
Expanded mesh in PVD colour, adding a metallic tone that deepens where the strands turn away from light.
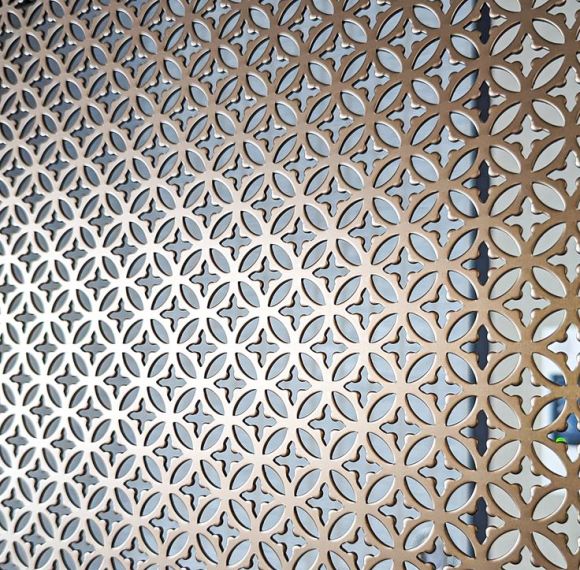
Expanded mesh screen for interior and exterior screening, keeping airflow and light while breaking direct views.
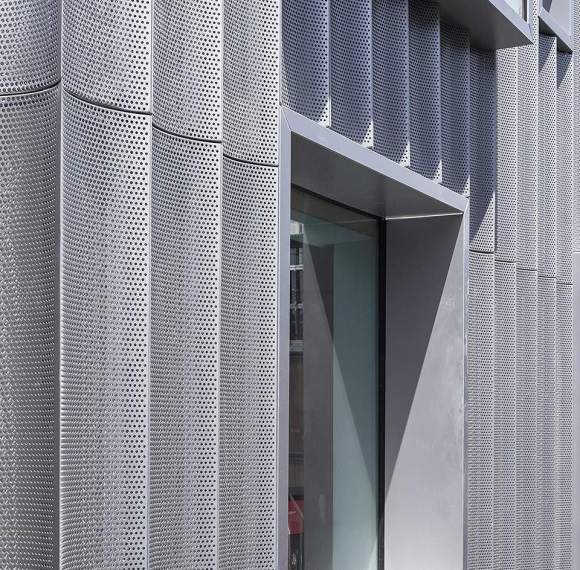
Expanded stainless mesh facade panel giving a deep open texture that reads differently by distance and angle.
This range is typically specified for car parks, plant screens and ventilated skins. Grade, surface and panel module are fixed from the drawings before production, so the finished work reads as one system rather than a set of separately sourced panels.
- Grade and exposure confirmed against the project location, with 316L recommended for coastal sites
- Panel module, joint layout and grain direction set from the project drawings
- A4 sample approved before production, so the surface is judged under real light
Contact Person