Commercial Complex
Pain:Atrium glazing and facade must perform day and night.
Want:Perforated panels for light transmission, PVD colour for brand identity, 1500 mm panels to cut joint count.

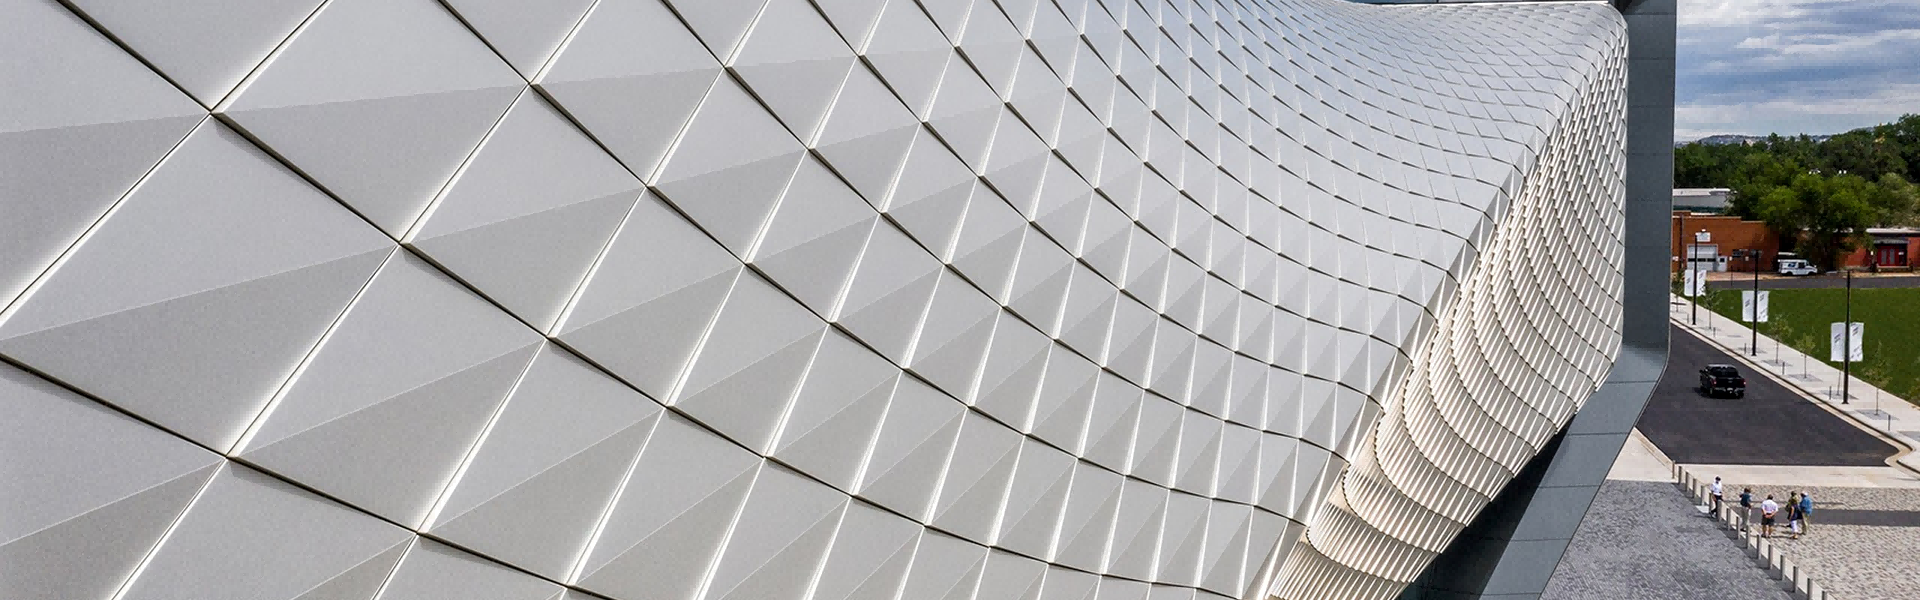
Pain:Atrium glazing and facade must perform day and night.
Want:Perforated panels for light transmission, PVD colour for brand identity, 1500 mm panels to cut joint count.
Pain:Long spans, wind load, and weight limits on the structure.
Want:Honeycomb composite panels to 1500 × 3000 mm, flatness ≤3 mm, 316L on coastal elevations.
Pain:A unique architectural language the facade must carry.
Want:Etched or laser-cut motifs from your artwork, registered to the panel module so the pattern repeats.
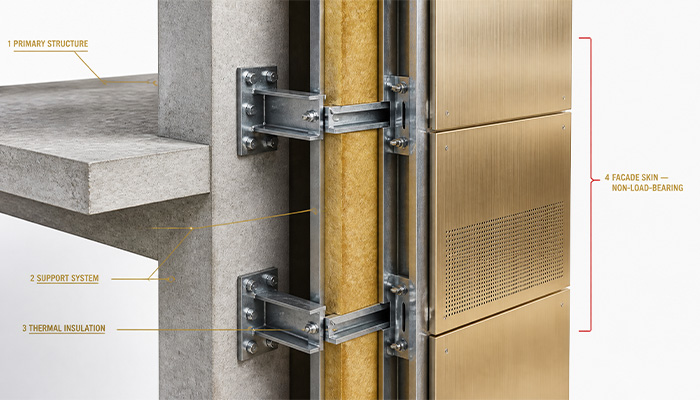
Pain:Wind load and panel weight drive the fixing design before finishes are chosen.
Want:Flat metal facade panels in 316L where the site is coastal; honeycomb composite where the span exceeds sheet size.
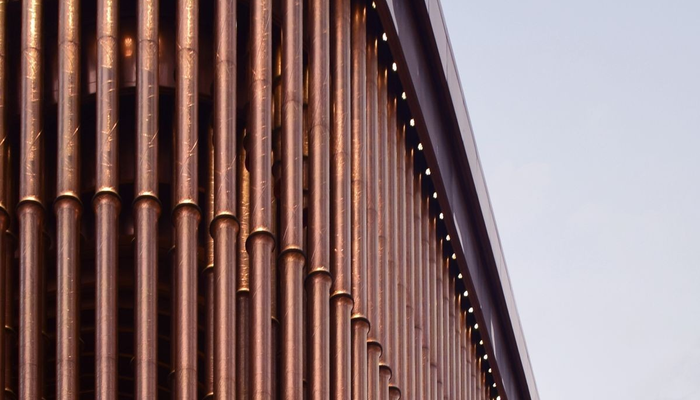
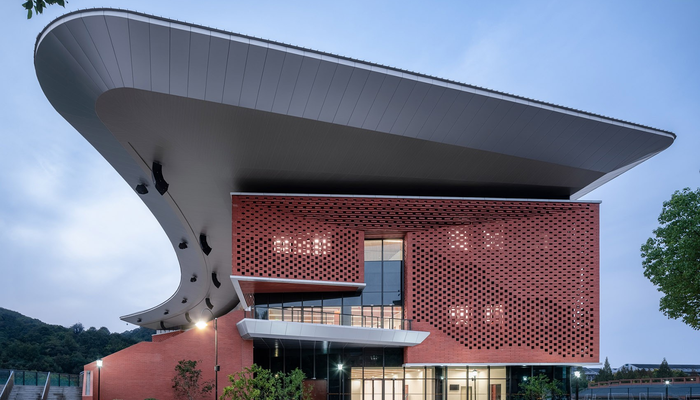
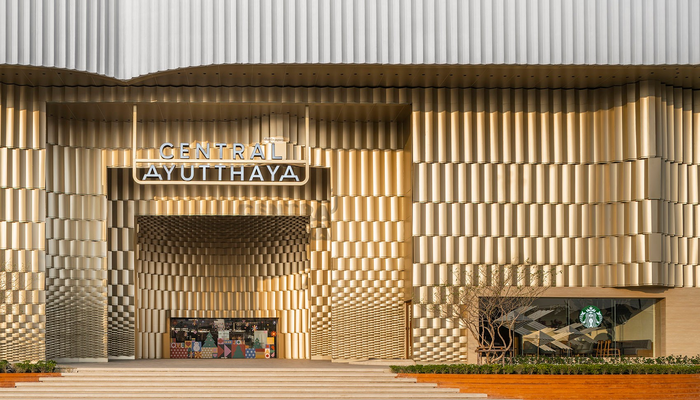
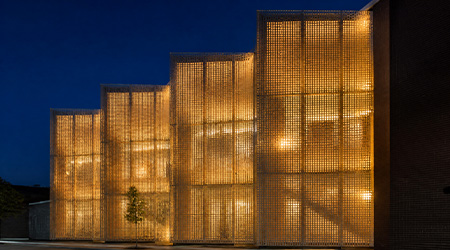
Holes in the panel: light, air, and patterns — the facade that changes its face.
Spec:hole Ø 2–10mm, adjustable pitch, open area 10–60%, grade 304/316L.
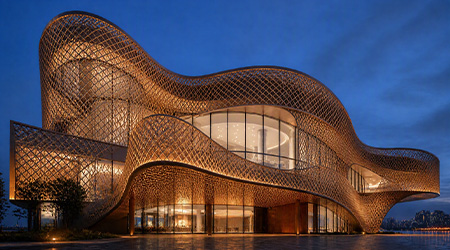
Steel sheet stretched into mesh — raw industrial feel, see-through yet wind-friendly.
Spec:thickness 1.5–3.0mm, many mesh sizes, flat or curved.
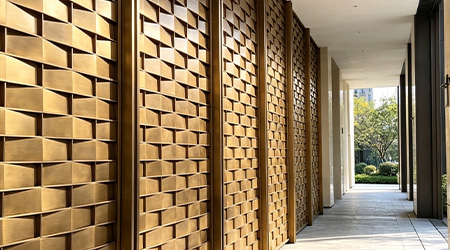
Geometric cut-outs: shade and privacy — a favourite in the Middle East and hotels.
Spec:custom patterns, flat or folded 3D configurations; grade 304 or 316L by exposure.
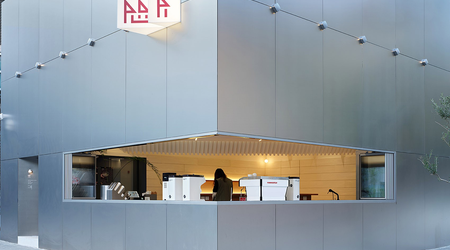
Pure minimal color, mirror or hairline base — the most timeless.
Spec:8K mirror / No.4 hairline / PVD solid color, thickness 0.8–2.0mm.
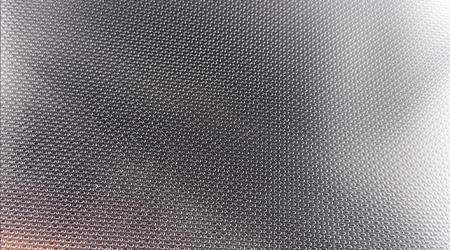
Rolled 3D texture — layered light and shadow you can feel.
Spec:roll-formed or custom textures; 304 / 316L selected according to the project environment.
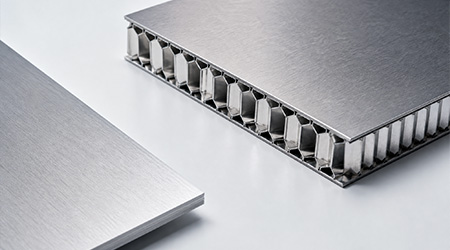
Aluminum honeycomb core — big panels, light and flat, built for high-rise.
Spec:total 10–25mm, face 0.8–1.5mm stainless, honeycomb panel size up to 1500×3000 mm (sheet panels run to 6000 mm).
| PARAMETER | SPECIFICATION | NOTE | |
|---|---|---|---|
 | Base material | 304 / 316L | 316L for coastal and marine exposure |
| Thickness | 0.3 - 3.0 mm | Tolerance ±0.01 mm | |
| Width | 10 - 1500 mm | Tolerance -0 / +0.2 mm | |
| Length | 300 - 6000 mm | Tolerance -0 / +0.2 mm | |
| Flatness | ≤3 mm | ≤10 mm on embossed, perforated or formed surfaces | |
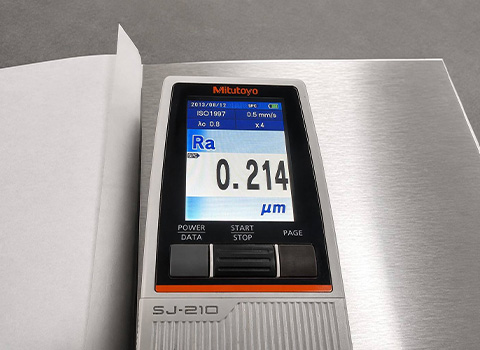
| Surface roughness | Ra 0.3 µm | Mechanical and PVD finishes; N/M on textured surfaces | |
| Colour difference | ΔE below 1.0 / ΔE 1.0-1.5 | Batch to batch, by finish family - see table below | |
| Fire rating | A1 (GB 8624 / EN 13501-1), Class A (ASTM E84) | Non-combustible, both grades; test reports available on request | |
| Packing | PVC film + waterproof paper + wooden case | Protective film supplied per finish | |
| Documentation | MTC (mill test certificate) with every batch | Chemical and mechanical properties to JIS / ASTM / GB | |
| Sampling | Sample in 2 days, shipped in 3 days | Sample free, freight collect | |
| Finish warranty | Ten (10) years from the date of delivery of the products | Colour and film performance of the stainless steel facade panels supplied. Full terms in the sales contract. | |
| Warranty covers | Fading above 5 Hunter units (ASTM D2244); chalking beyond rating 8 (ASTM D4214); cracking, checking, peeling or loss of adhesion to bare metal | Excludes handling, installation, cleaning, third-party fabrication and exposure beyond the chosen grade. Colour within the ΔE class above is not a defect. |
Eight stainless steel facade finishes, each listed with the area it is specified for. Flatness, Ra and batch-to-batch ΔE decide whether a surface can run across a large elevation.
| Surface family | Facade use | Typical examples | Flatness | Ra | ΔE (batch to batch) | Substrate |
|---|---|---|---|---|---|---|
| No.4 hairline | Large-area main choice — continuous elevations, column cladding | No.4 hairline, vibration | ≤3 mm | Ra 0.3 | below 1.0 | 304 / 316L coastal |
| Bead blasted | Large area where glare must be controlled | Bead blasted, apple-matte | ≤3 mm | Ra 0.3 | below 1.0 | 304 / 316L coastal |
| 8K mirror | Small-area accents only — reveal bands, entrance surrounds, inset panels; not for large continuous elevations | Super 8K mirror | ≤3 mm | Ra 0.3 | below 1.0 | 304 / 316L coastal |
| PVD colour | Feature elevations, entrance zones and accent bands | Gold, rose gold, black titanium, champagne, custom colour | ≤3 mm | Ra 0.3 | 1.0–1.5 | 304 / 316L coastal |
| Antique / patina | Cultural and retail elevations where a non-uniform look is intended | Aged and patinated colour finishes | ≤3 mm | N/M | 1.0–1.5 | 304 / 316L coastal |
| Physical embossed | Podium and feature bands; water ripple limited to small areas | Hammered, linen, leather grain, 3D embossed, water ripple | ≤10 mm | N/M | N/M | 304 / 316L coastal |
| Etched and printed | Patterned panels and signage-integrated elevations | Etched patterns, wood and stone grain, transfer printed | ≤3 mm | N/M | N/M | 304 / 316L coastal |
| Perforated / laser cut | Solar shading, plant-room and car-park screening, screen facades | Laser cut patterns, artistic punched plate | ≤10 mm | N/M | N/M | 304 / 316L coastal |
N/M means not measured: on these surfaces the pattern, not the colour or the roughness, is the variable. It is a specification, not a gap.
50 sheets per order
20 days
7-day fast track, confirmed against order quantity
2 days made, 3 days shipped
free sample, freight collect
within 24h
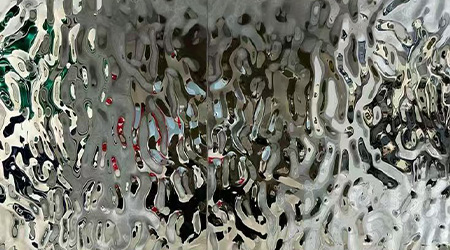
8K mirror base under a water-ripple texture: the ripple modulates reflection instead of adding colour. Material-native finish, so colour tolerance stays ΔE below 1.0.
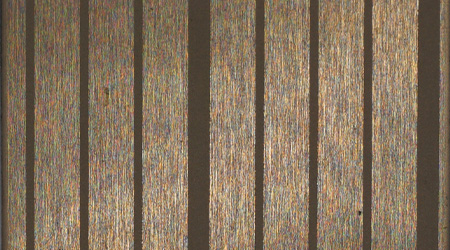
Champagne PVD over an etched grain. Etching sets the pattern depth, the PVD layer sets the colour - ΔE 1.0-1.5 batch to batch.
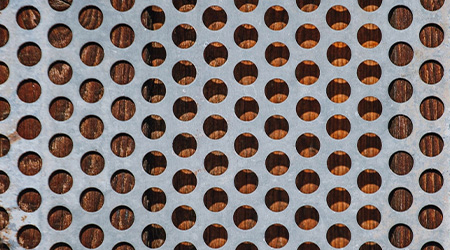
No.4 hairline on a perforated panel: the brushed surface diffuses glare while the open area controls light and airflow.
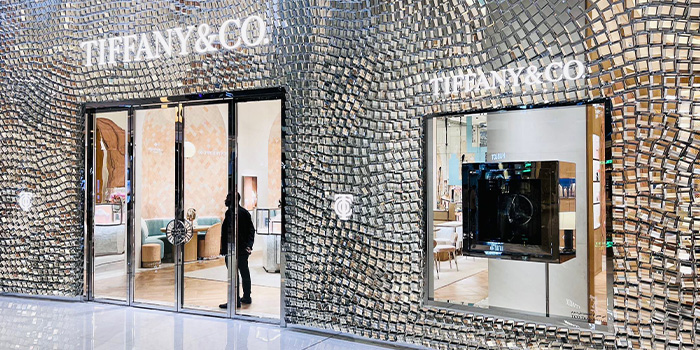
8K mirror panels reflect sky and adjacent structure rather than holding a colour. Ra 0.3 μm, ΔE below 1.0 between batches, flatness ≤3 mm. Joint layout decides whether the reflection reads as one plane or as a grid.
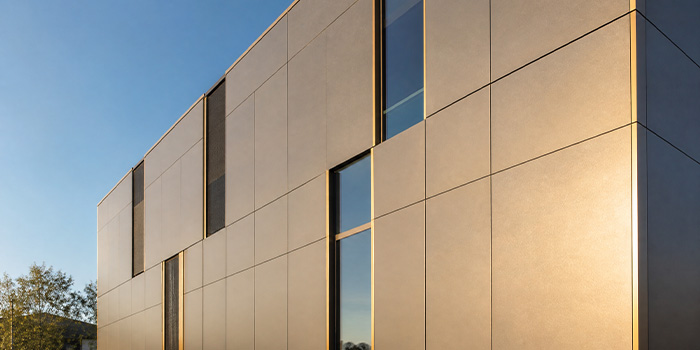
Bead-blasted matte surfaces scatter light instead of reflecting it, so a large elevation reads evenly rather than as a patchwork of panels. Ra 0.3 μm, ΔE below 1.0, flatness ≤3 mm.
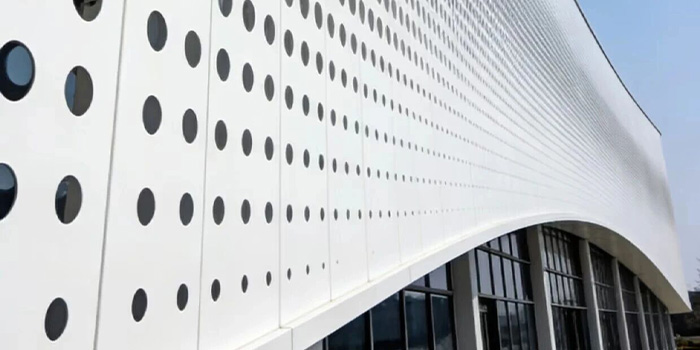
Open area decides the effect: 20-30% reads as a semi-transparent screen, 40% and above delivers daylight and airflow. Hole diameter 2-10 mm with adjustable pitch; 304 or 316L by exposure.
Open area is the first decision on a perforated facade. 40% and above delivers daylight and airflow; 20-30% where the intent is a semi-transparent screen. Hole diameter 2-10 mm, pitch adjustable.
Grade follows exposure, not preference. 304 for interior and general atmospheric exposure; 316L wherever chlorides reach the surface - coastal elevations, marine atmosphere, de-icing salt. Thickness stays 0.3-3.0 mm either way. 304 vs 316L grade selection.
An aluminium honeycomb core bonded between two stainless faces: total 10-25 mm, face 0.8-1.5 mm, flatness ≤3 mm, panel size to 1500 × 3000 mm. It is how a 3 m panel stays flat where a single sheet would deform under its own weight.
Each project takes one surface strategy from the matrix above into built work — brushed 316L at a civic edge, a warm PVD module wall, a brushed envelope at full elevation scale.
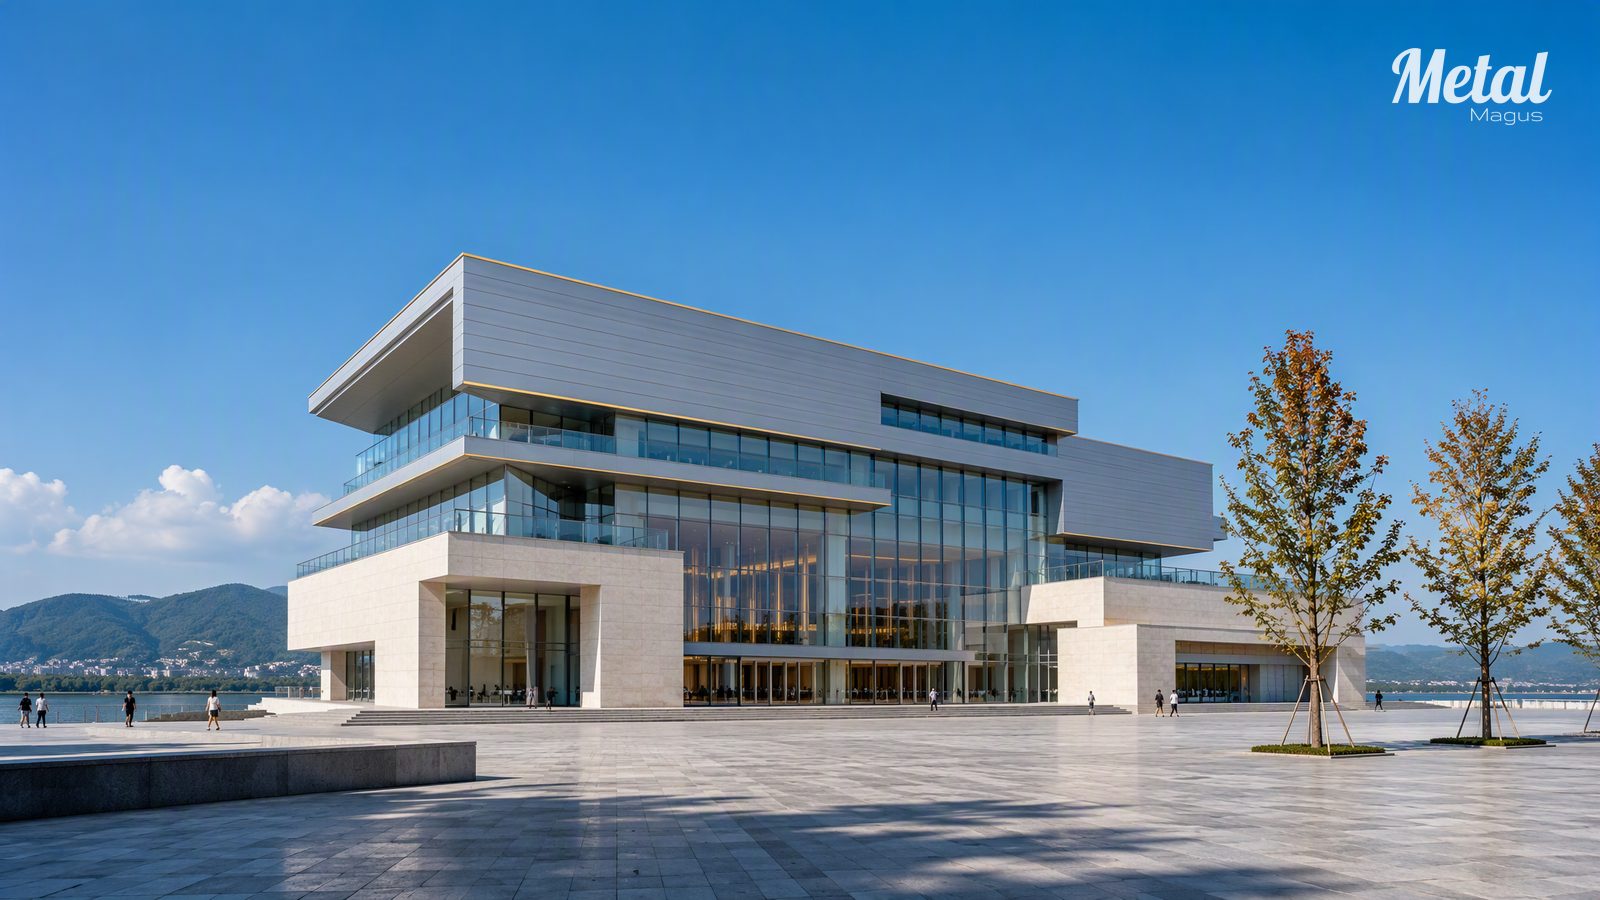
Brushed 316L at 1.5 mm holds the middle layer of a four-material unitized wall — limestone, UHPC and low-iron glass sit above and below it in lightness. The metal defines edges and joints rather than the field, and riverfront chloride exposure is why 316L carries the visible surfaces.
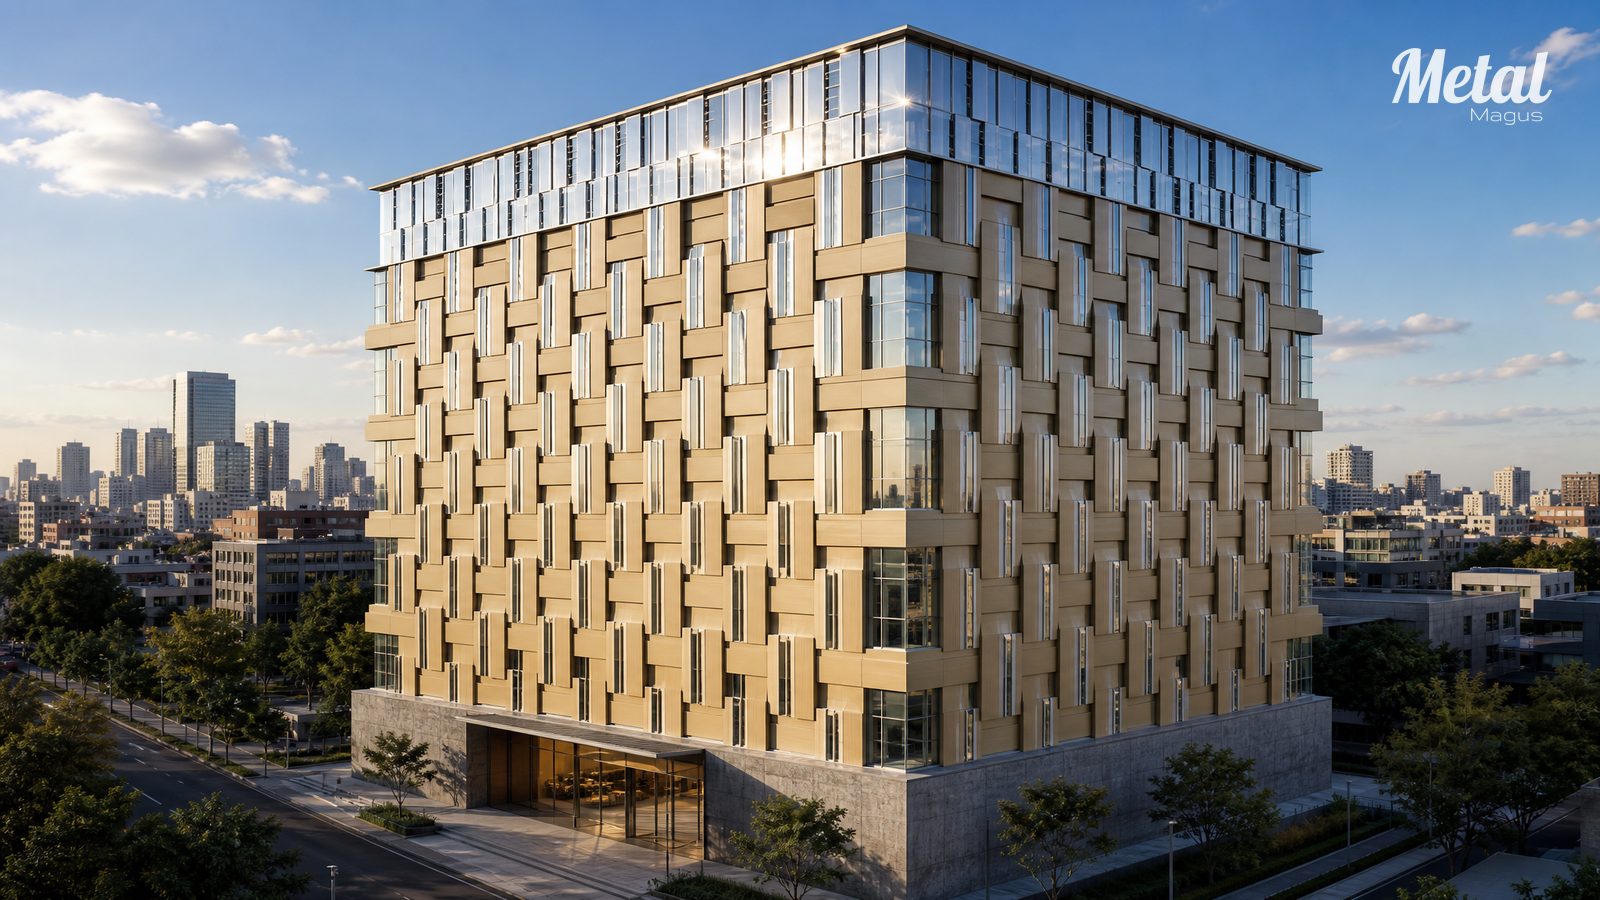
Warm sand-gold PVD over 304 on a 600 × 2,400 mm module, flat and 80 mm convex trays alternating. Cross-hatch brushed at 45° instead of vertical, so the highlight breaks into a finer texture across a wall this size; the same colour standard runs inside to the lobby and lift lobbies.
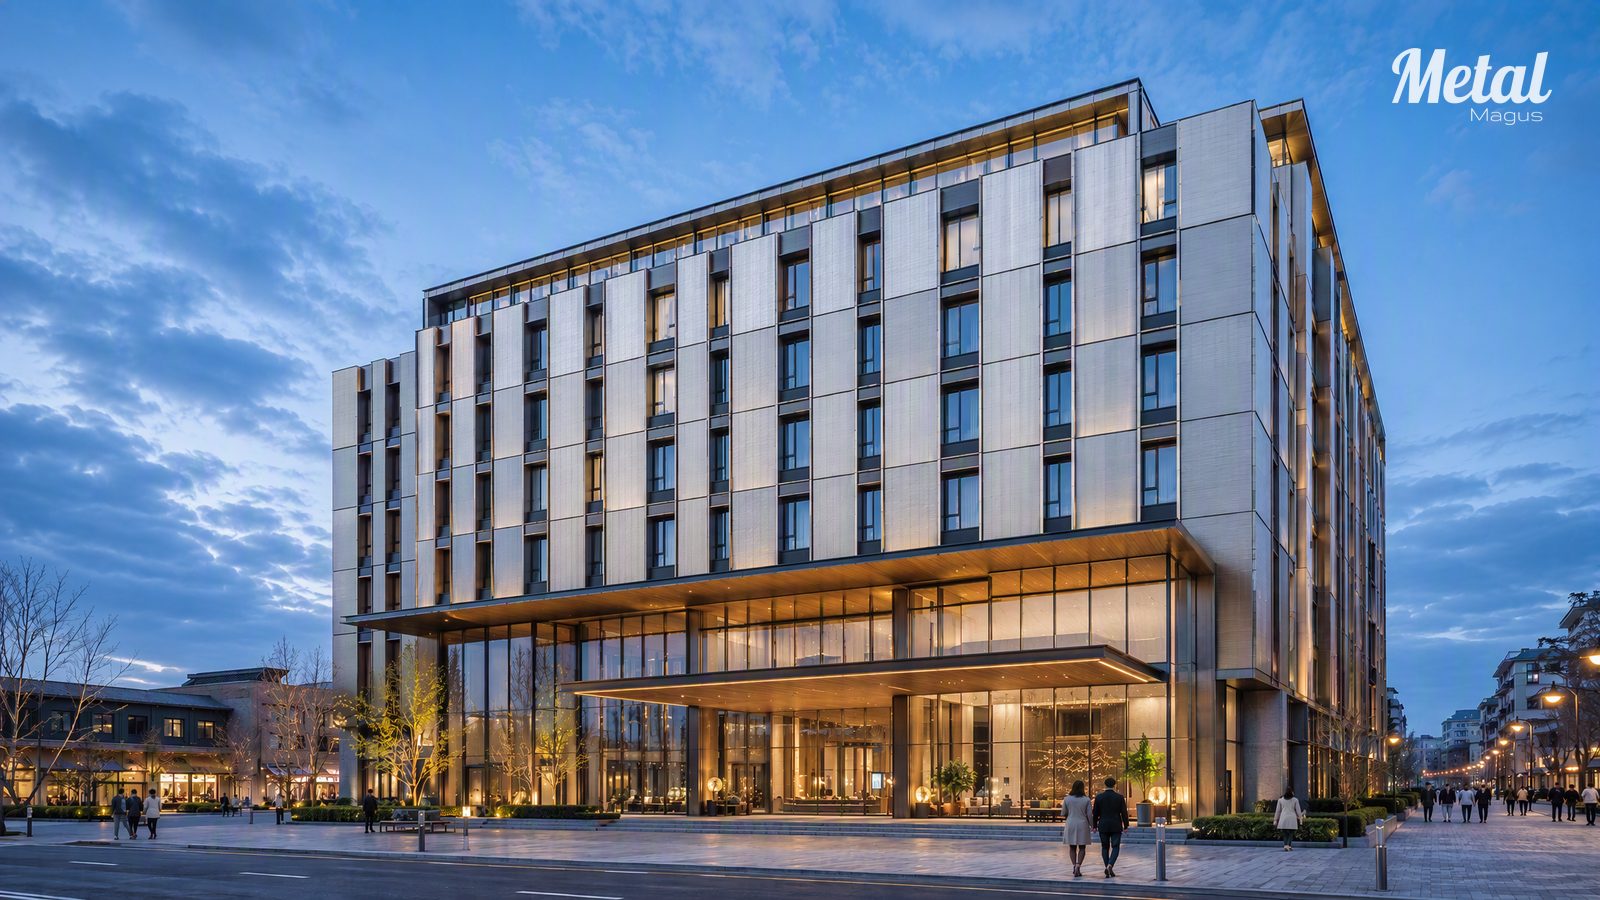
Retro brushed sheet at large format with a vertical grain, set against smoked blue-grey glazing recessed behind it. The metal filters street and sky rather than reflecting them, which is why a brushed surface can cover a whole elevation while high-gloss stays an accent.
 | Full Inner Loop | Full Inner Loop: 100% vertically integrated from surface lab to precision fabrication, with finishing and fabrication under one quality system. Standard lead time is 20 days from order confirmation, with a 7-day fast track confirmed against order quantity. |
 | Scale | 58,000 m² integrated manufacturing base, 210+ team members, and products delivered to 60+ countries and regions. Since 2001, we have focused on stainless steel materials, surface finishing, and architectural applications. |
 | Certifications | ISO 9001:2015 (GB/T 19001-2016) certified by WT Assessment (萬泰認證), certificate 15/25Q5862R30, valid to 13 Jul 2028, scope covering deep processing of stainless steel plate. View certificate | National High-tech Enterprise | material test certificate (MTC) per JIS / ASTM / GB. |
 | Remote Installation Guidance | MetalMagus does not undertake overseas installation. We provide remote video technical support and, for landmark or complex-node projects, can arrange experienced specialists for on-site installation training and guidance when required. Packing lists and installation reference materials help support accurate on-site coordination. |
 | Trade Terms | FOB / CIF / DDU / DDP supported; partnered with global freight forwarders for safe, on-time delivery of large architectural metal. |
Send us your rendering, detail drawings, or project requirements. Our team will review the material, finish, panel configuration, and fabrication conditions and provide project-specific recommendations.
Prefer a sample first? Samples are prepared within 2 days and shipped within 3 — mention it in the form.