
Stainless Steel Elevator Cabin Wall Panel
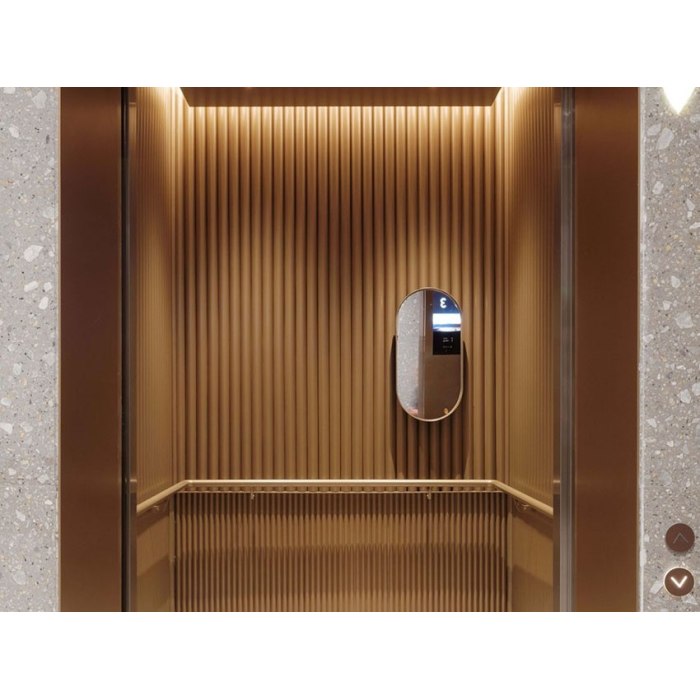
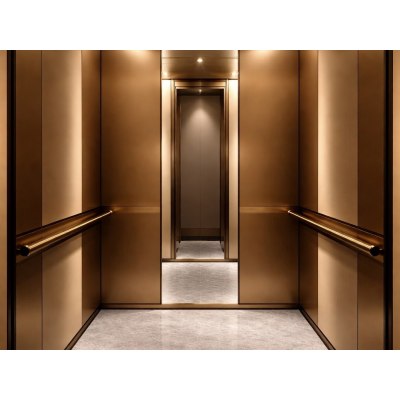
A stainless steel panel produced for elevator cabin walls, where the surface is seen and touched at unusually close range. Texture, reflection, colour consistency and joint alignment all become visible within arm's reach, so the tolerances are tighter than for a wall seen across a lobby.
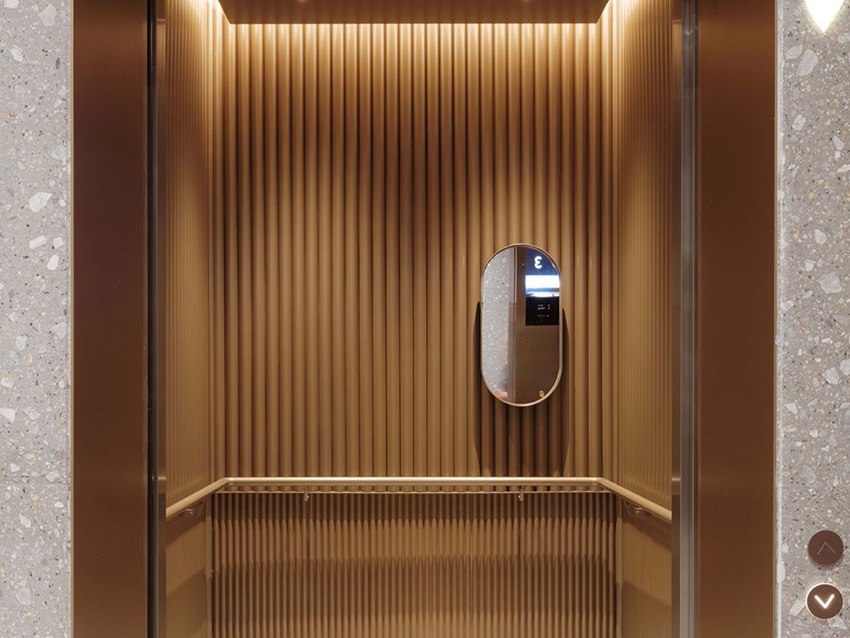
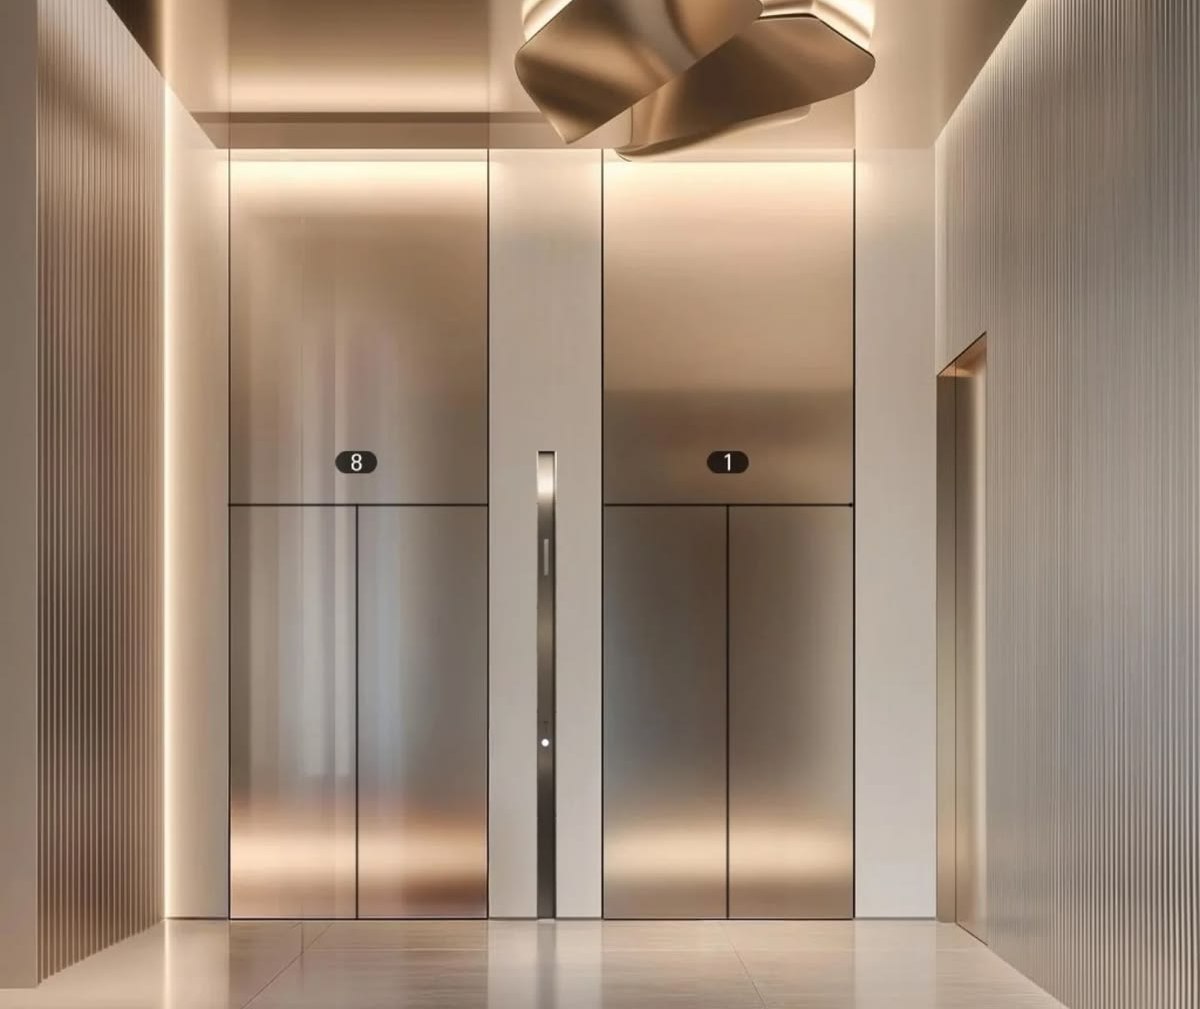
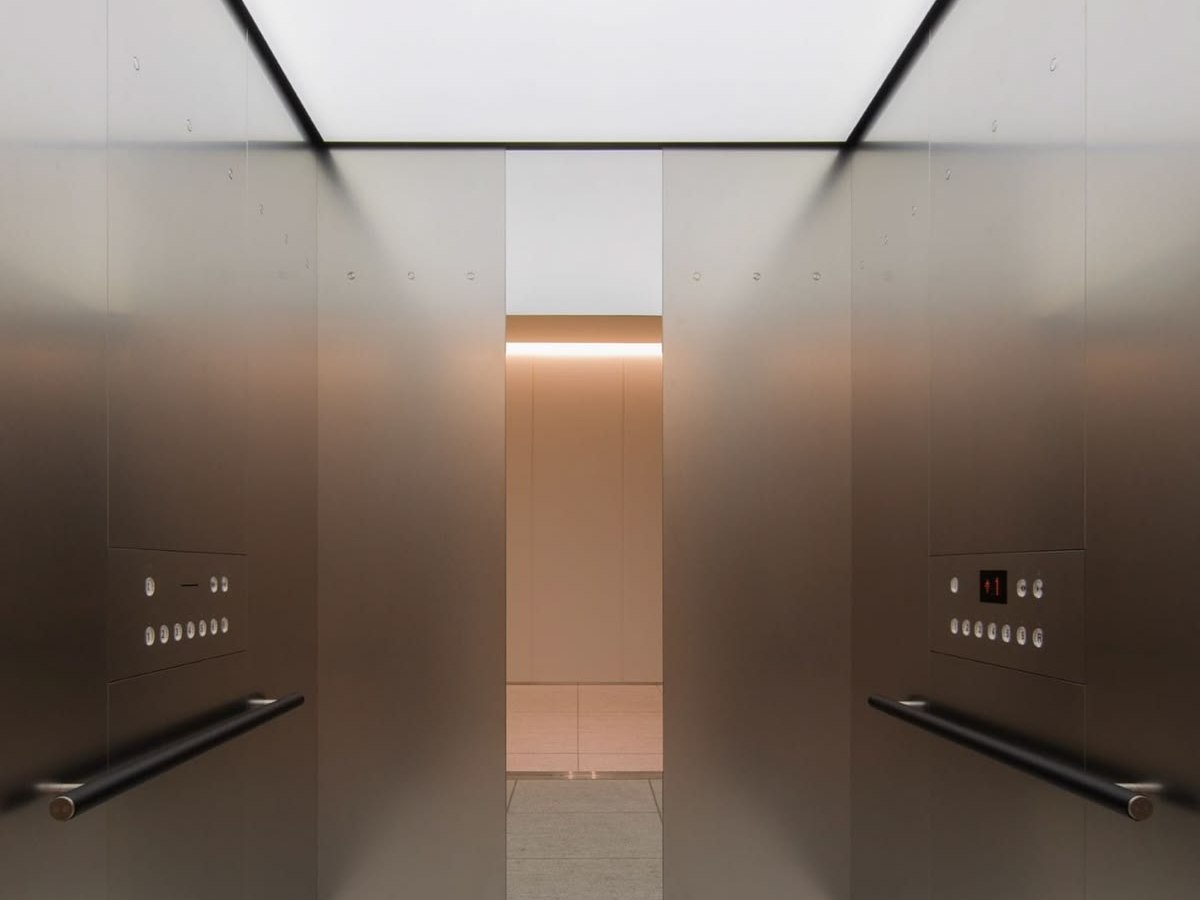
Designed for close range
In a cabin the viewer is standing next to the surface, not looking at it from a distance. That changes the priorities: joint lines have to meet precisely, edges have to be clean, and the finish has to stay consistent across panels that are compared side by side under the same light.
Reflectivity and perceived space
Surface reflectivity changes the perceived scale, brightness and visual depth of a compact interior. A mirror finish opens a small cabin visually; a brushed finish keeps the space quieter and shows handling marks less. The choice is made against the cabin size rather than as a style preference.
Coordination with the lobby
The cabin is rarely an isolated object: lobby, portal, doors and cabin form one sequence. Panel finish and colour are coordinated across that sequence, and PVD batches are held to an average DE below 1.0 so the cabin does not shift against the lobby. The full range is on the elevator systems page.
- 加载中···
- Name
- Phone
- *Title
- *Content