
Stainless Steel Wall Cladding Panel
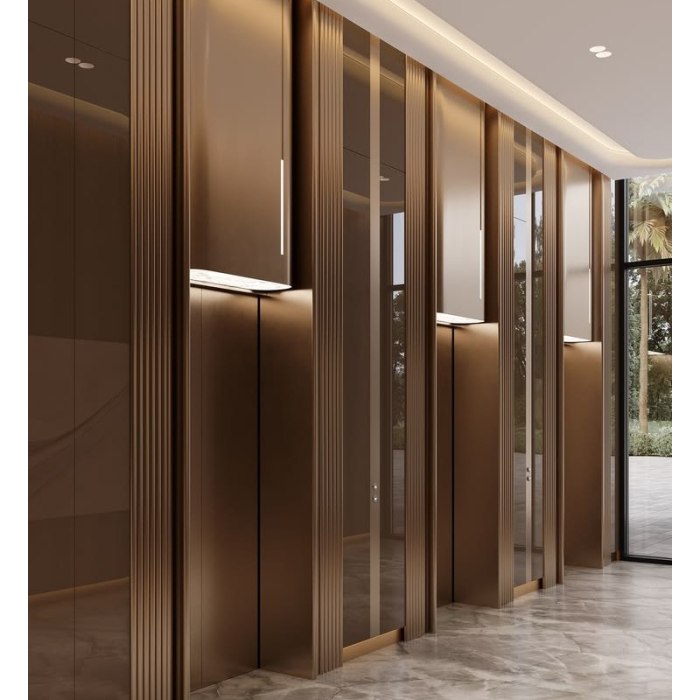
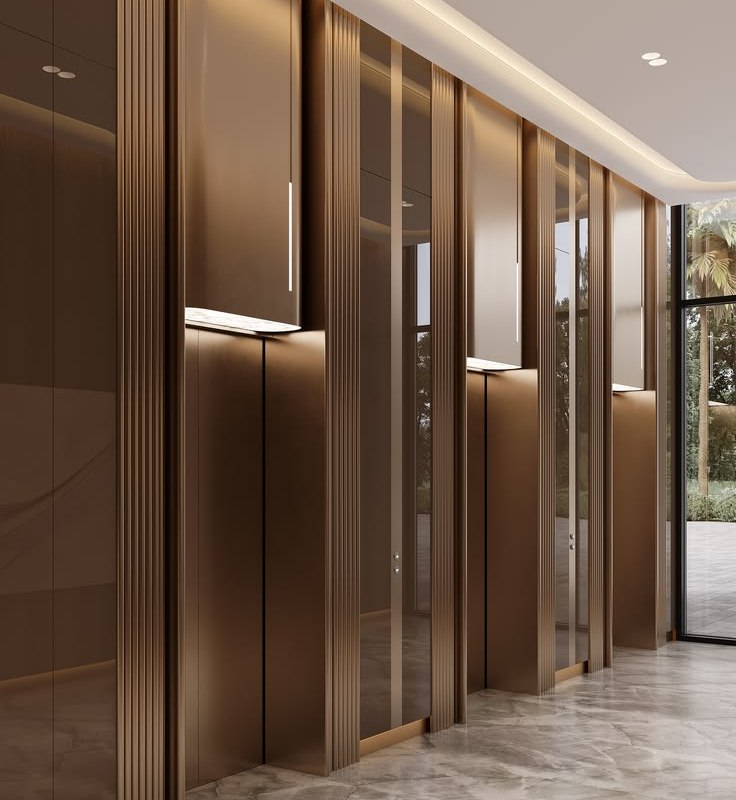
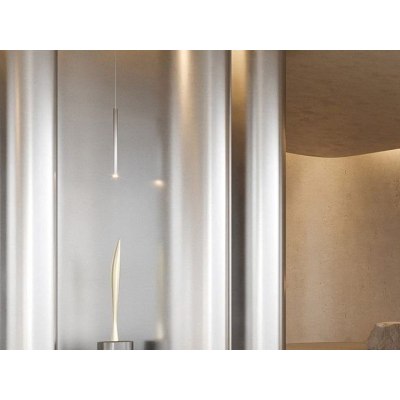
A stainless steel wall cladding panel developed for lobbies, corridors and commercial interiors. The panel is produced for clean alignment and controlled joints, so a long wall reads as one continuous plane rather than a sequence of separate sheets.
Panel proportion and joints
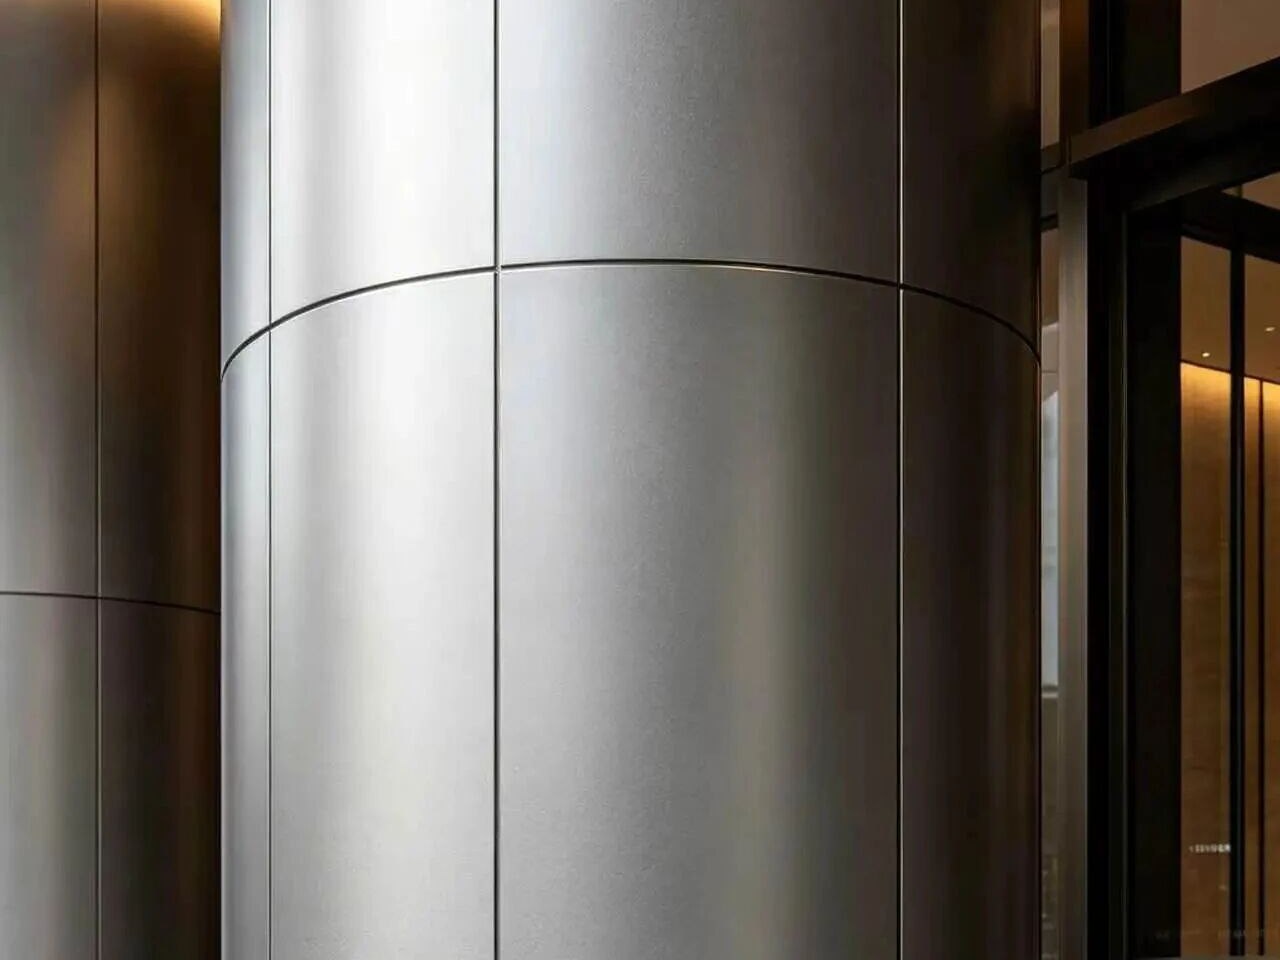
Joint spacing, panel proportion and surface direction establish the visual order of a repeated wall element. Set too loosely, the joints become the subject; set consistently, the wall reads as a single material surface. All three are fixed from the elevation before production.
Surface choice
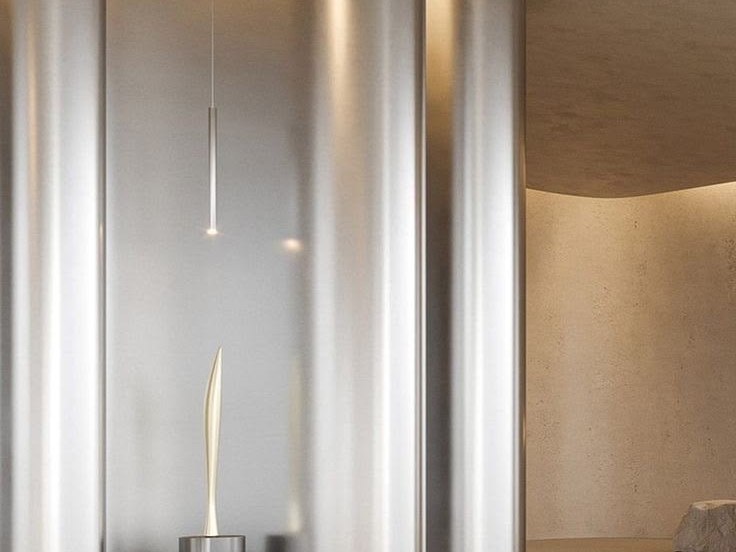
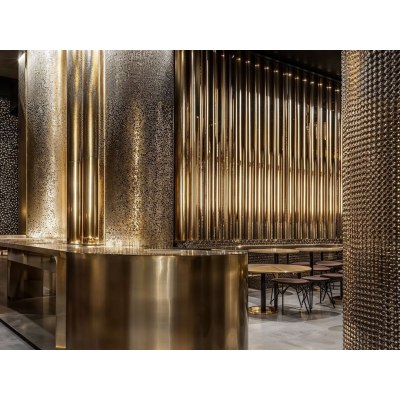
A wall can act as a quiet continuous background or as a dominant element, and the finish decides which. Brushed surfaces hold a controlled directional reflection; mirror surfaces extend the perceived depth of the space; PVD colour and embossed textures push the wall forward as a feature. Combinations are resolved against the surrounding stone, timber and glass.
Junctions
Corners, portals and material junctions determine how the cladding meets the rest of the architecture. Edge detail is part of the panel scope, so the transition at a portal or a change of substrate is drawn rather than improvised on site. The wider system is set out on the wall and partition systems page.
- 加载中···
- Name
- Phone
- *Title
- *Content