
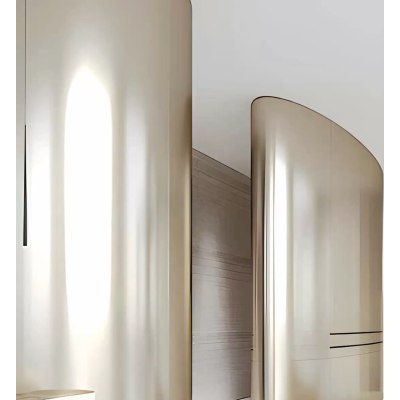
Stainless Steel Cabinet Cladding
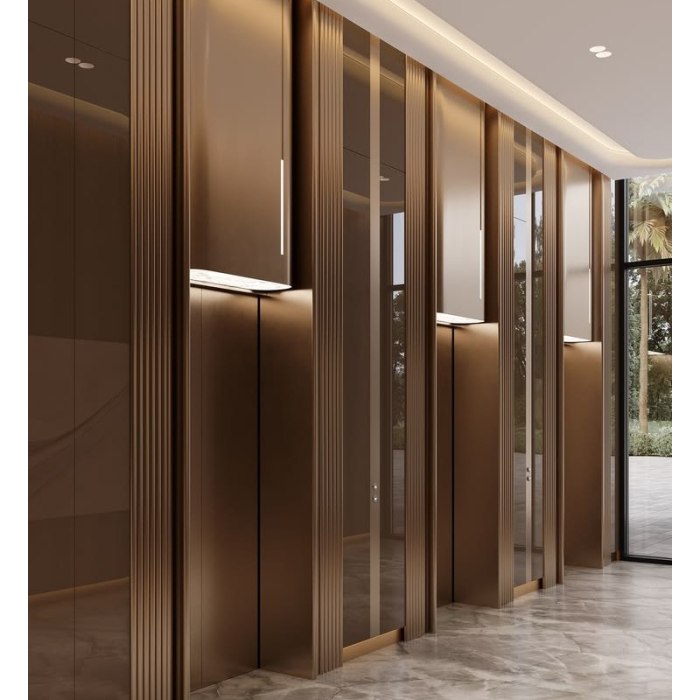
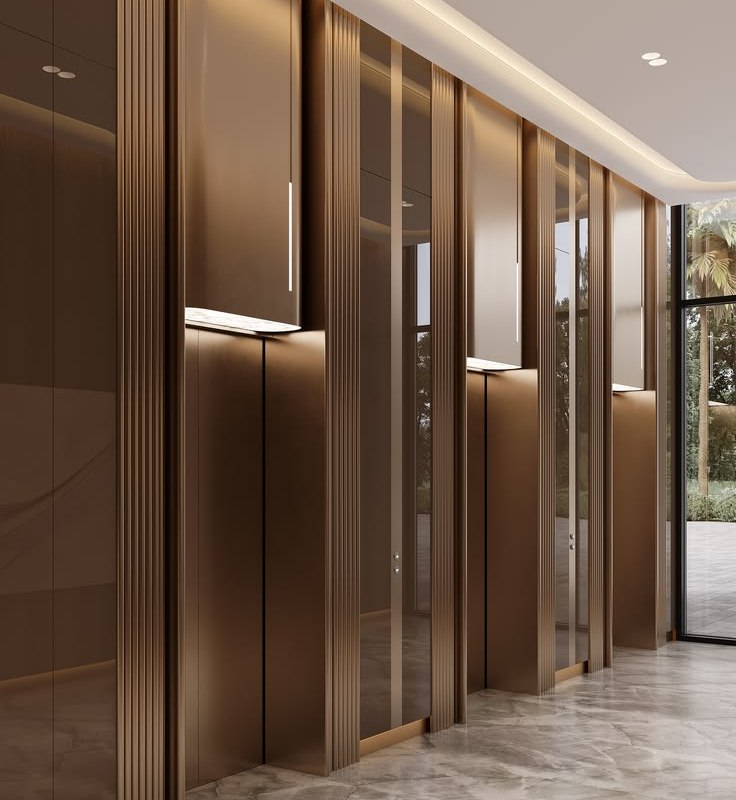
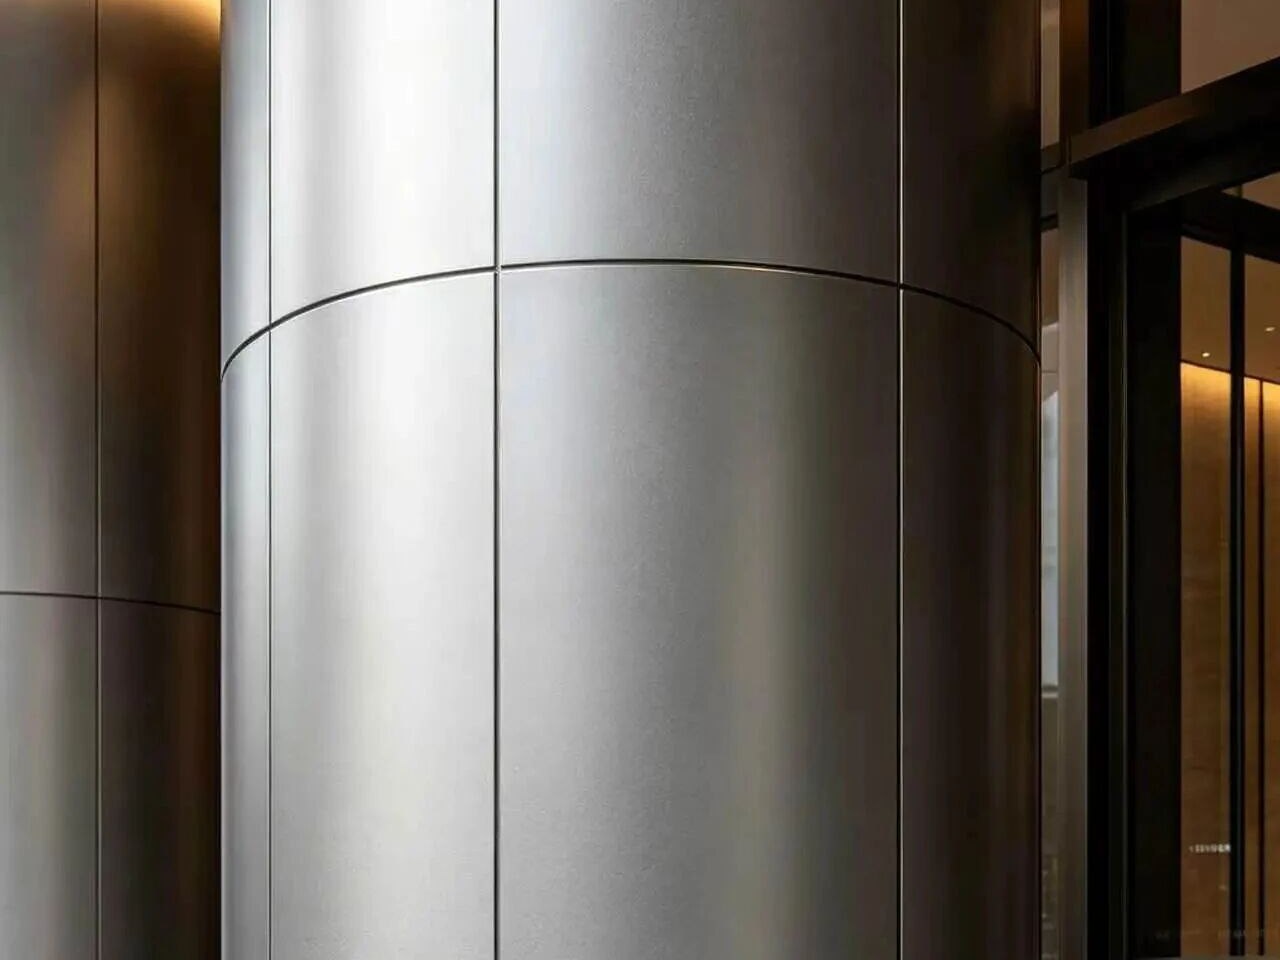
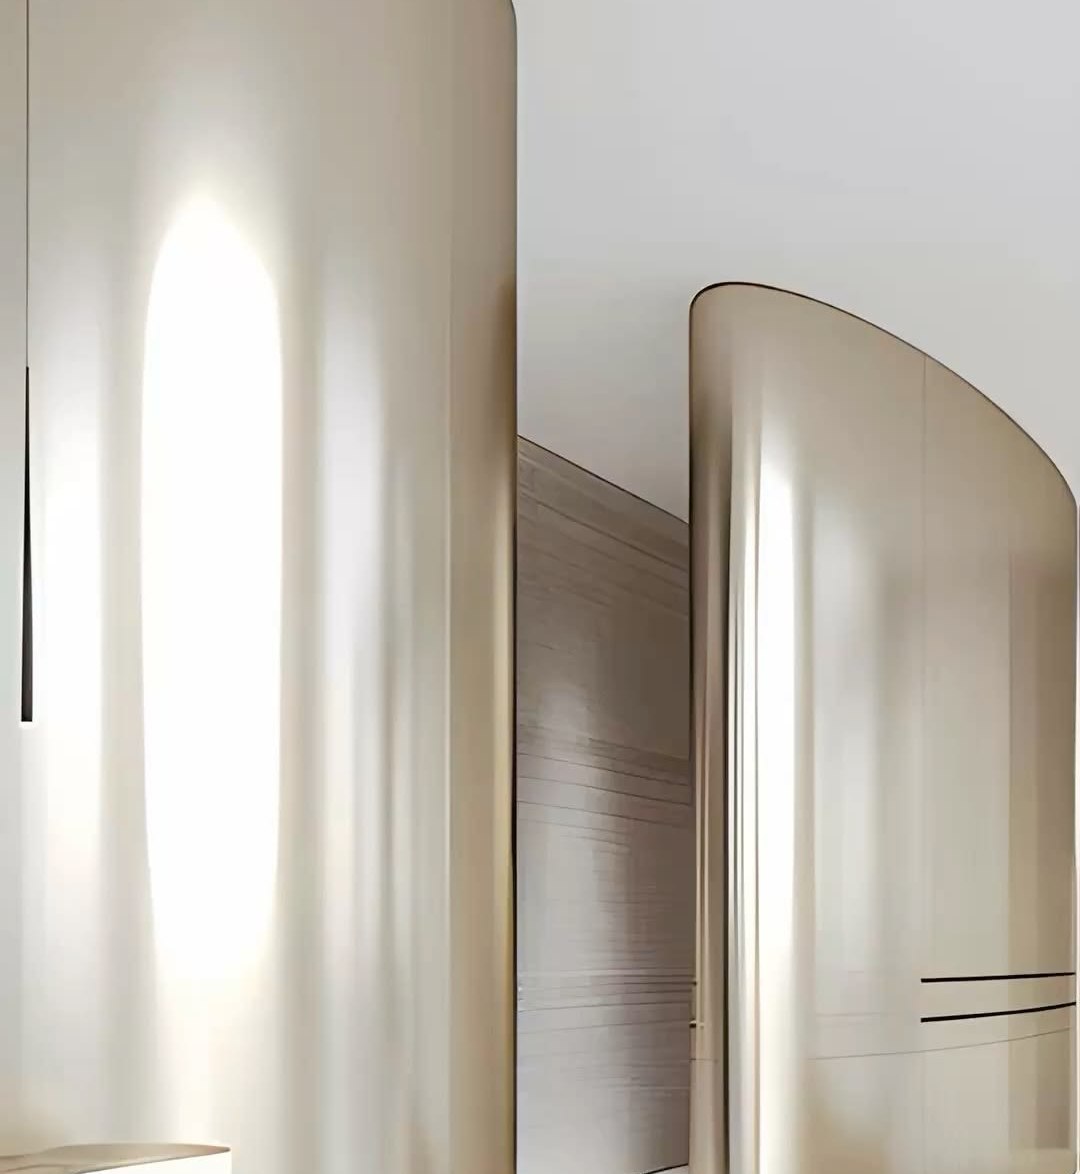
Cladding a cabinet in the wall material makes the joinery disappear into the elevation. The door faces become part of the plane, the joints line up with the wall module, and the storage reads as architecture rather than as furniture placed against it.
Module alignment
The cabinet door heights and widths are set from the wall module so the joints continue across both. When the module is chosen for the cabinet alone, the wall grid breaks at the edge of the joinery.
Door detail
A shadow gap or a flush push latch keeps the face clean. Where handles are needed, they are drawn as part of the panel rather than added afterwards.
Site dimensions
Cabinet cladding is produced against confirmed site dimensions, because a few millimetres at the carcass becomes a visible gap at the door.
Sampling and quotation
An A4-size project sample is available within 3 days so the material can be judged under real light before it is specified. Initial quotation response is provided for qualified project inquiries, and MOQ with lead time is confirmed against the confirmed project scope rather than assumed from the product type.
See the wall systems or discuss cabinet cladding.
- 加载中···
- Name
- Phone
- *Title
- *Content