
Interior Metal Systems
Interior stainless steel systems in one material language: wall cladding, ceilings, elevator interiors and specialist joinery, coordinated across finish, module and joint.
- Wall, ceiling and cabin surfaces in one finish
- PVD colour across a batch below DE 1.0
- Joint and module coordinated per space
39 results
ViewShowcase

V-profile baffle ceiling that gives depth and shadow to an open ceiling without closing it.
Linear stainless ceiling built from long repeated profiles with open joints, giving a strong direction to a space.
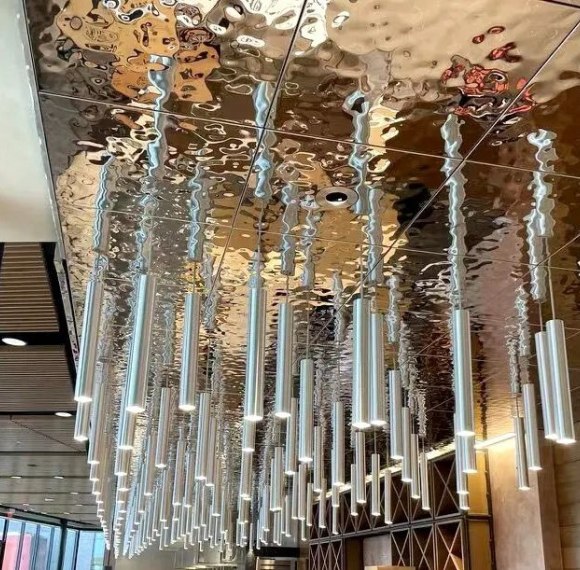
Suspended stainless baffle ceiling where repeated elements and deliberate gaps shape light, sound and the sense of height.
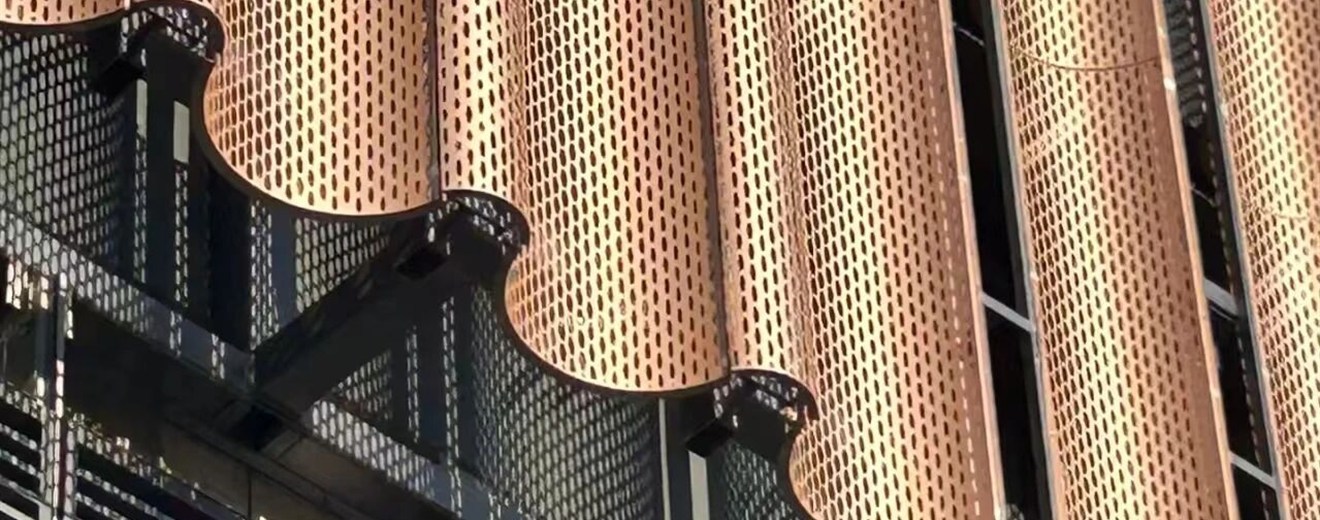
PVD coloured stainless screen that adds a metallic tone to a partition without losing the openness of the pattern.
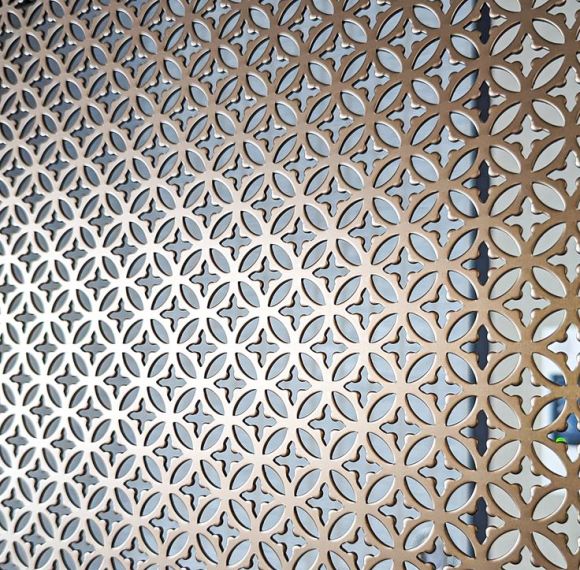
Framed stainless screen partition with a defined border, giving a rigid divider that reads as a piece of joinery.
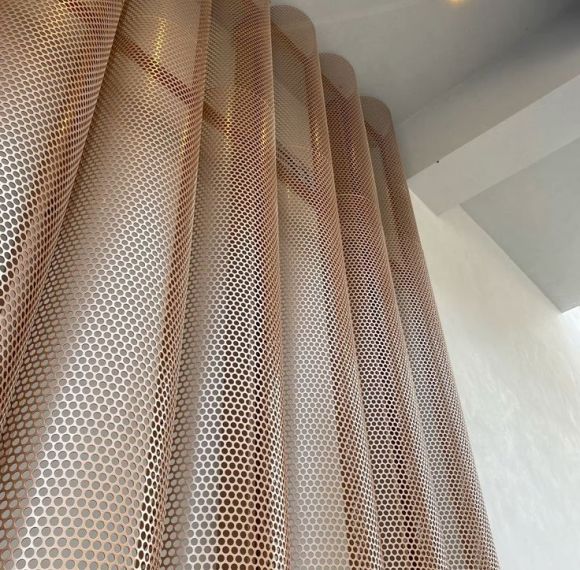
Perforated stainless divider that separates space while keeping light, sightline and airflow through the panel.
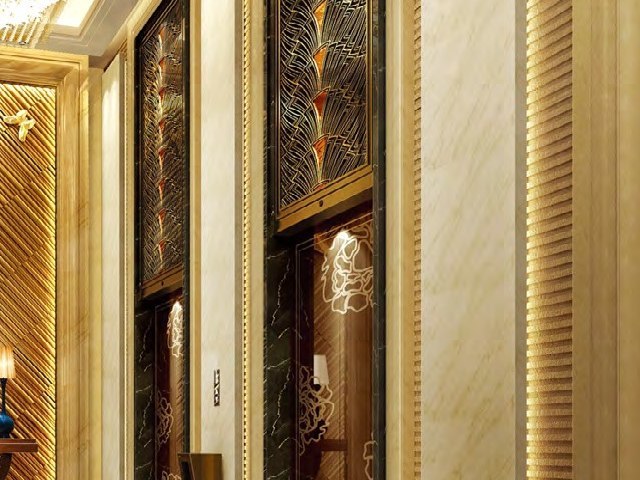
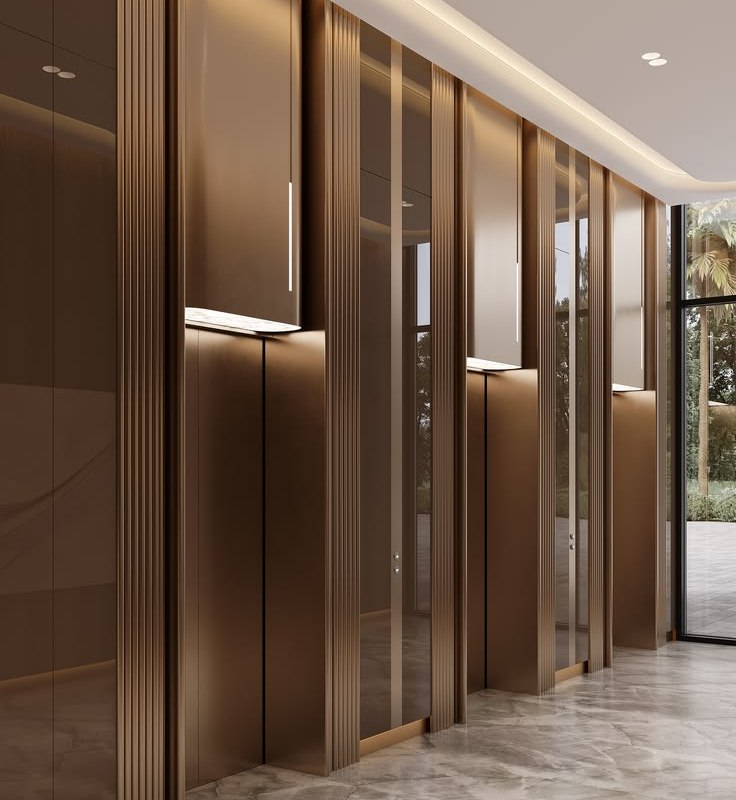
Etched stainless steel panel for elevator doors and landings, adding a decorative pattern without losing the metal surface.
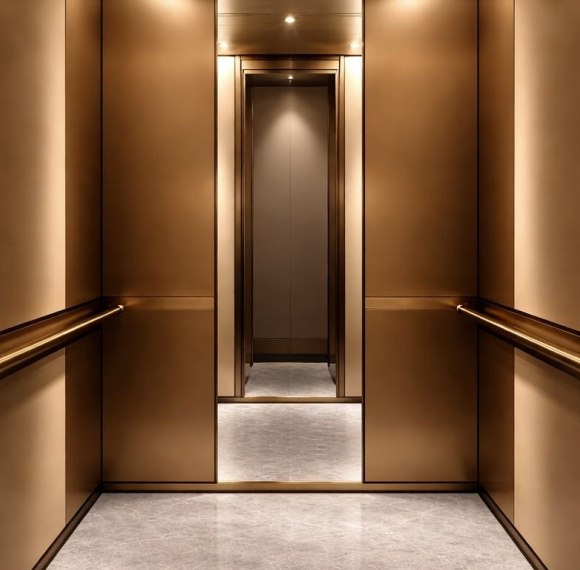
Mirror stainless steel door and surround panel that extends perceived depth in a compact elevator cabin.
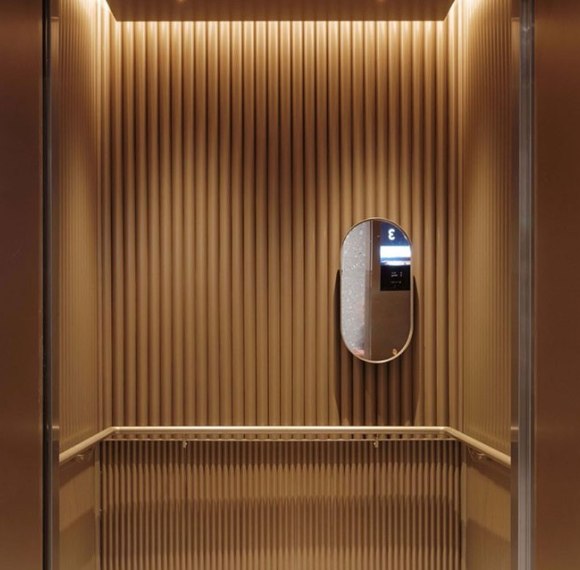
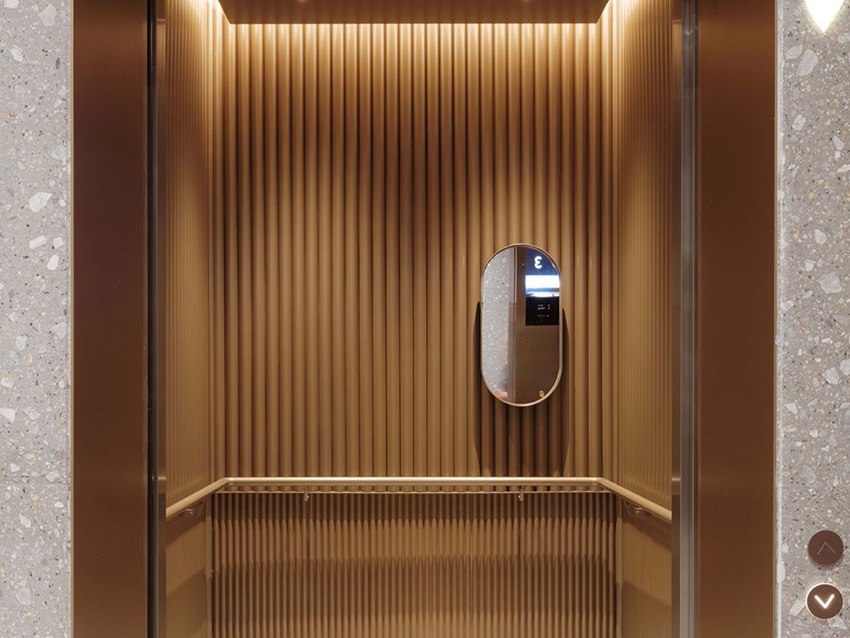
Stainless steel cabin wall panel produced for close-range viewing, with wall, ceiling and feature surfaces coordinated.
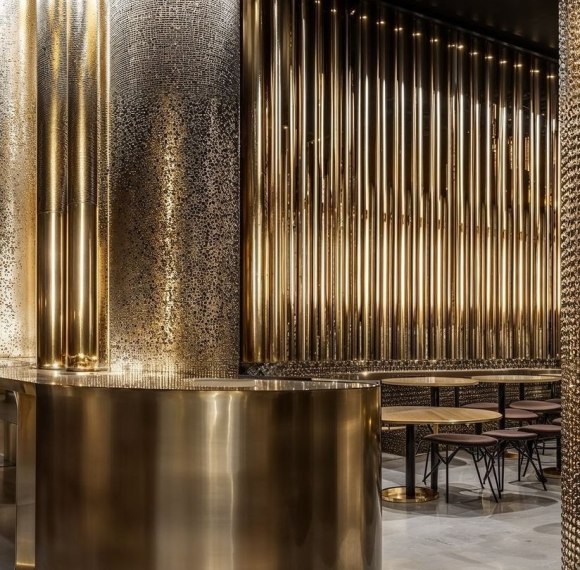
Stainless steel wall panel with a fluted relief, giving a large surface directional rhythm and controlled shadow lines.
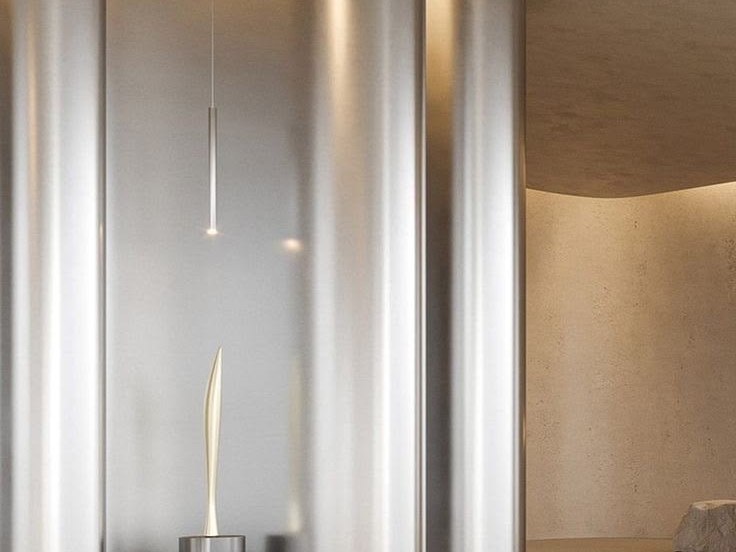
Curved stainless steel wall cladding formed as a continuous plane, with joint layout set to the curvature of the wall.
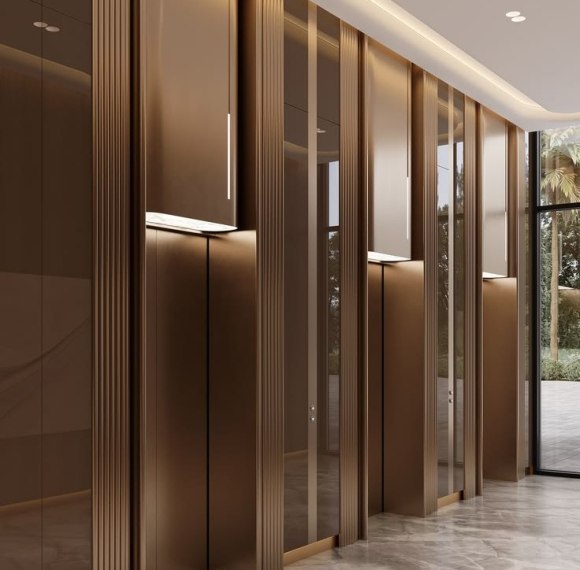
Stainless steel wall cladding developed for clean alignment, controlled joints and a continuous architectural plane.

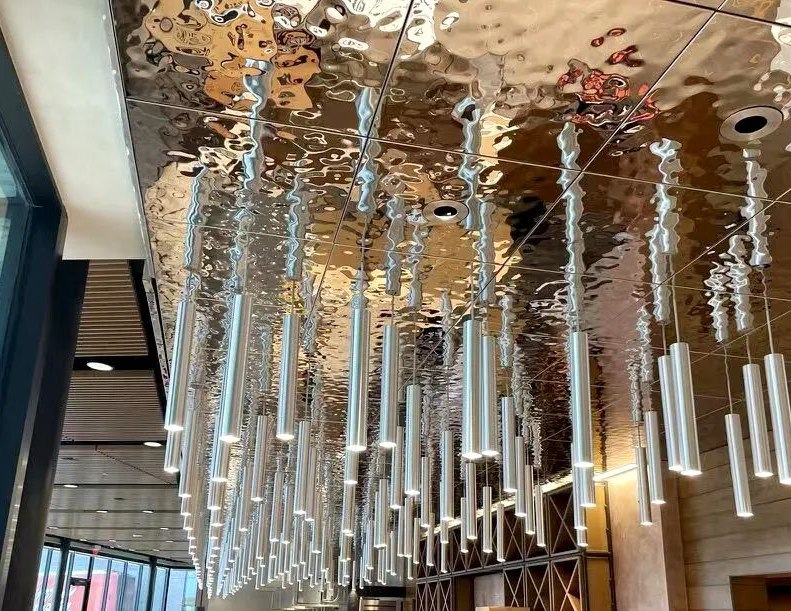
The same water ripple ceiling panel in PVD colour, shifting a cool reflective surface to gold, bronze or project tones.

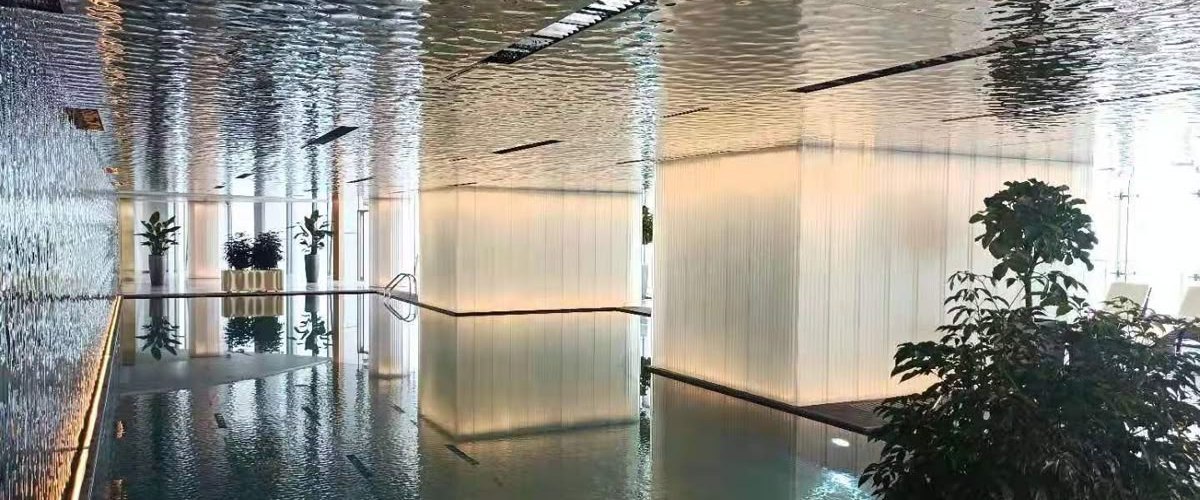
Ceiling panel in the medium ripple scale, balancing texture, reflection and architectural scale across large interiors.
Stainless steel ceiling panel with a three-dimensional water ripple surface that turns overhead light into moving reflection.
This range is typically specified for hotel lobbies, retail interiors and corporate reception areas. Grade, surface and panel module are fixed from the drawings before production, so the finished work reads as one system rather than a set of separately sourced panels.
- Grade and exposure confirmed against the project location, with 316L recommended for coastal sites
- Panel module, joint layout and grain direction set from the project drawings
- A4 sample approved before production, so the surface is judged under real light
Contact Person