
Cantilever Stainless Steel Canopy
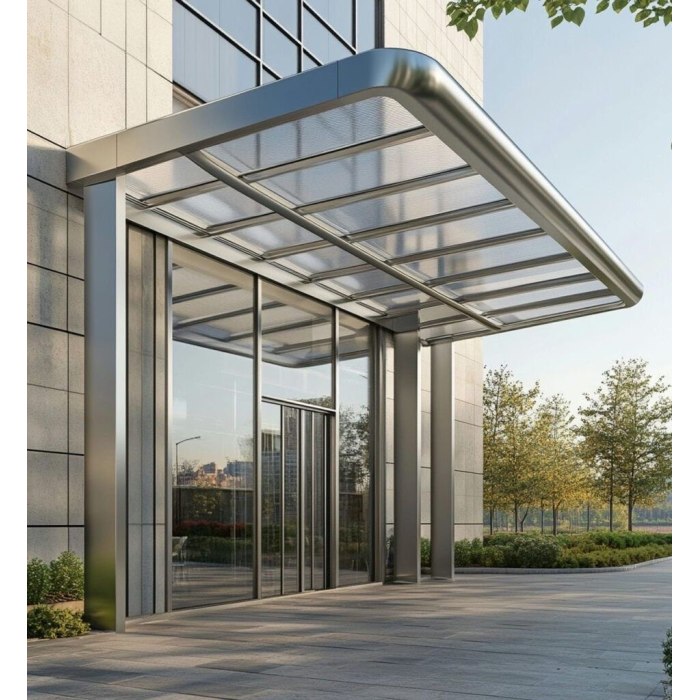
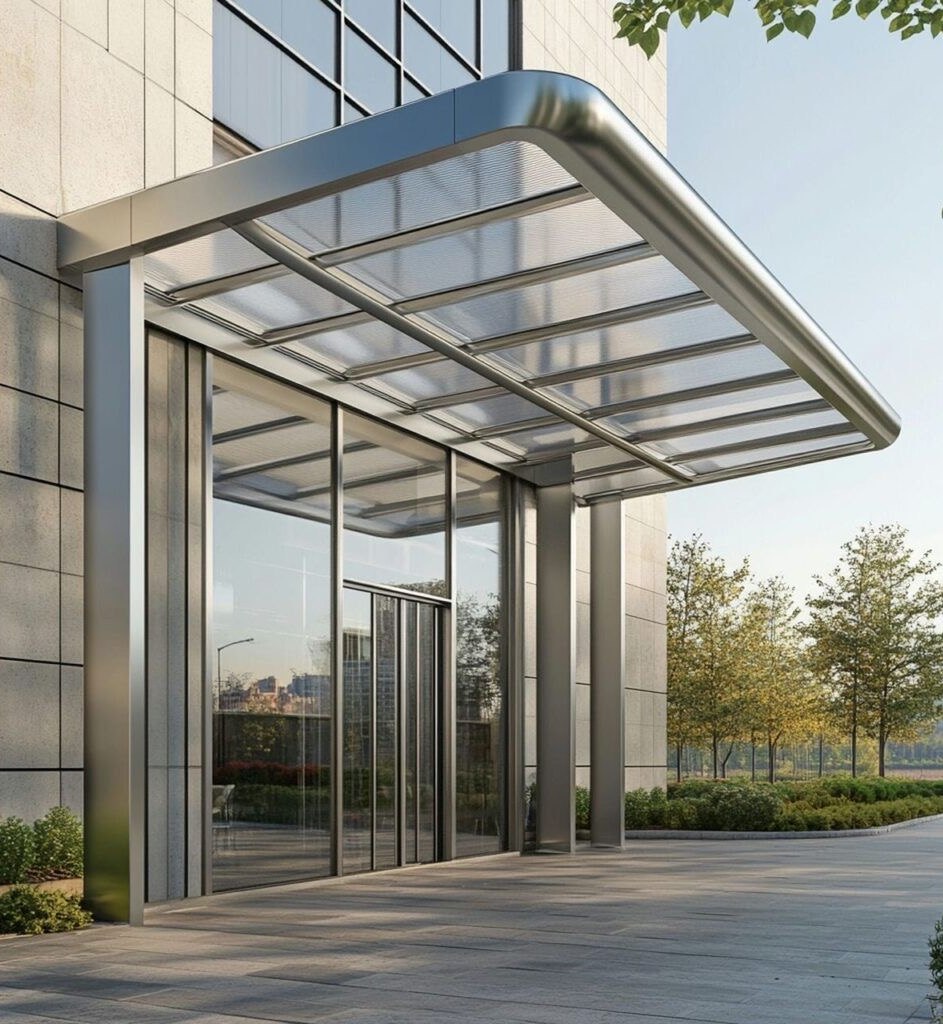
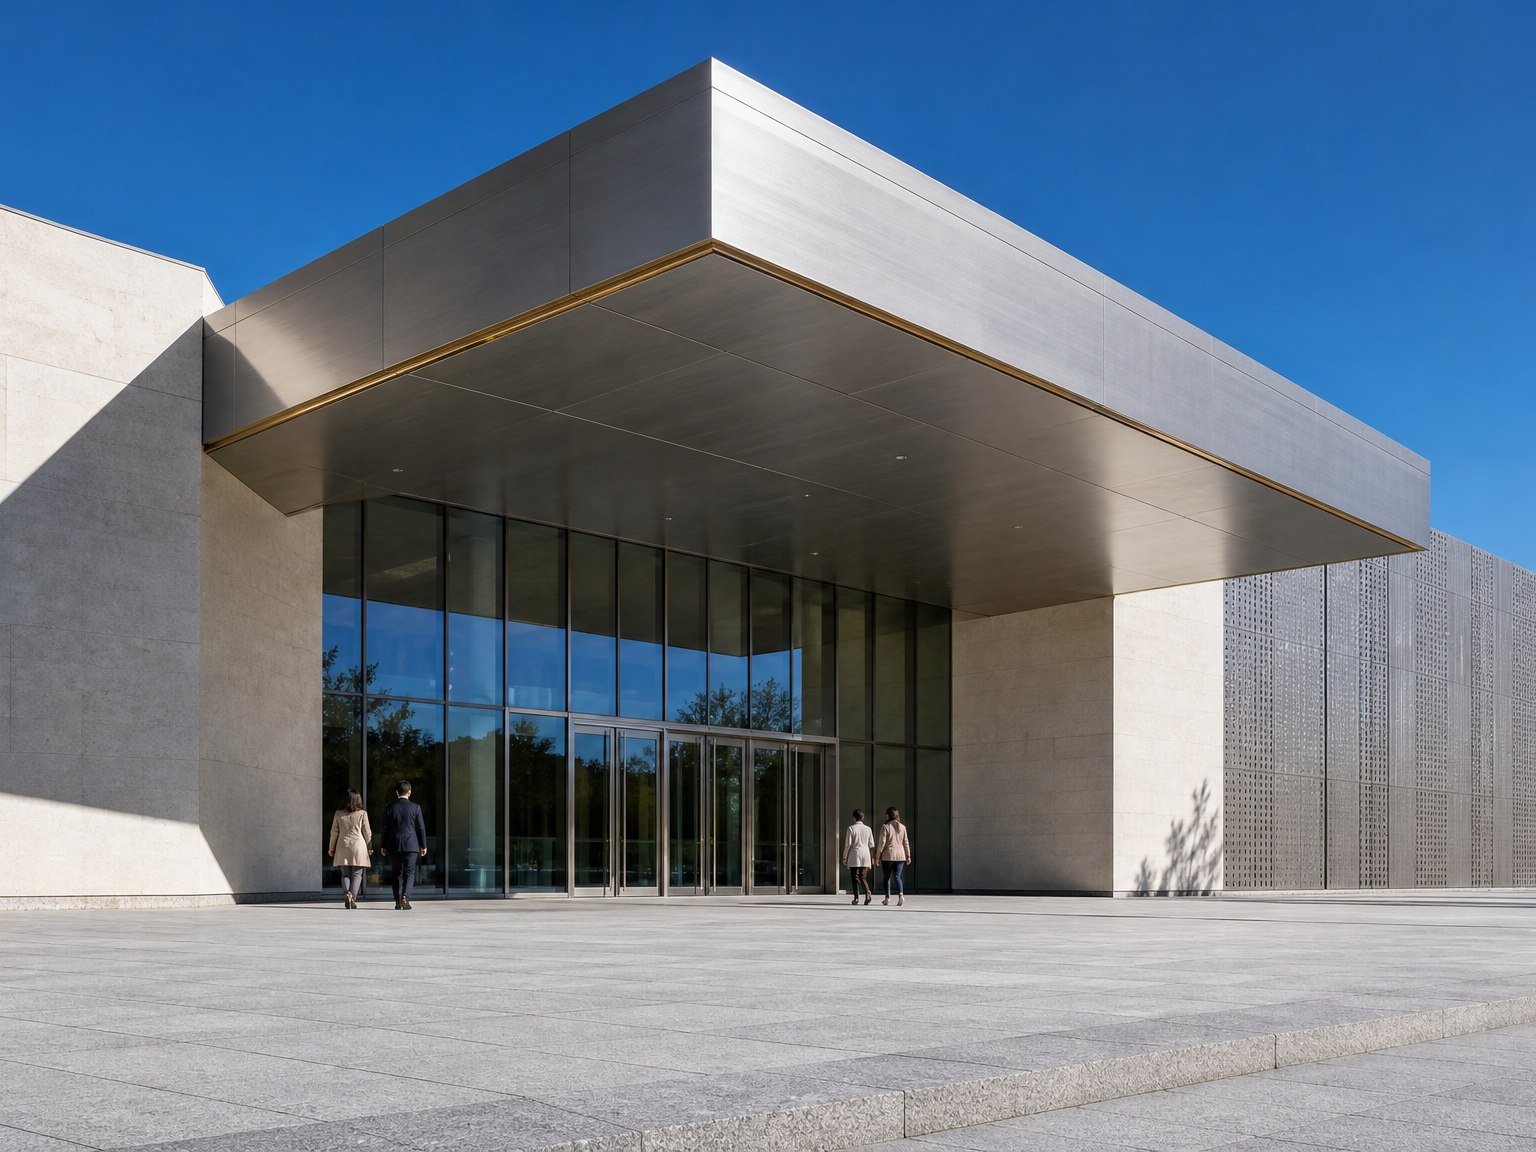
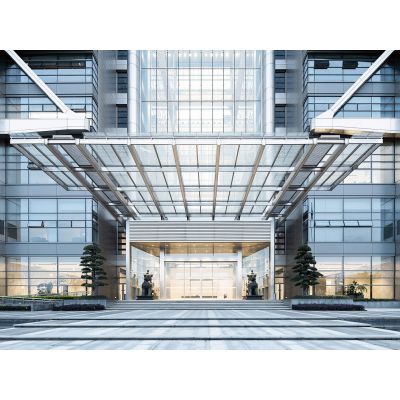
A cantilevered stainless steel canopy that projects outward from the facade to define a threshold. With no visible support at the leading edge, the canopy reads as a single plane held in the air, which is why the soffit becomes the surface that carries the detail.
Structure and surface
A cantilever puts the structural demand into the connection to the facade and into the panel stiffness, both of which affect how the canopy can be detailed on the underside. Soffit panel module and fixing positions are planned against the support arrangement rather than after it.
The soffit is the surface you see
Walking toward the entrance, the canopy is mostly experienced from below. Soffit joints run toward the door and are seen in perspective, so their alignment matters more than the fascia joint. Continuous soffit panels are used where the projection is deep.
Integration
Fascia, soffit and supporting elements are resolved as one composition, and the canopy is coordinated with the portal cladding behind it. Finish is selected against the exposure of the underside, which is sheltered but still open to weather at the edges.
- 加载中···
- Name
- Phone
- *Title
- *Content