
Flat Stainless Steel Entrance Canopy
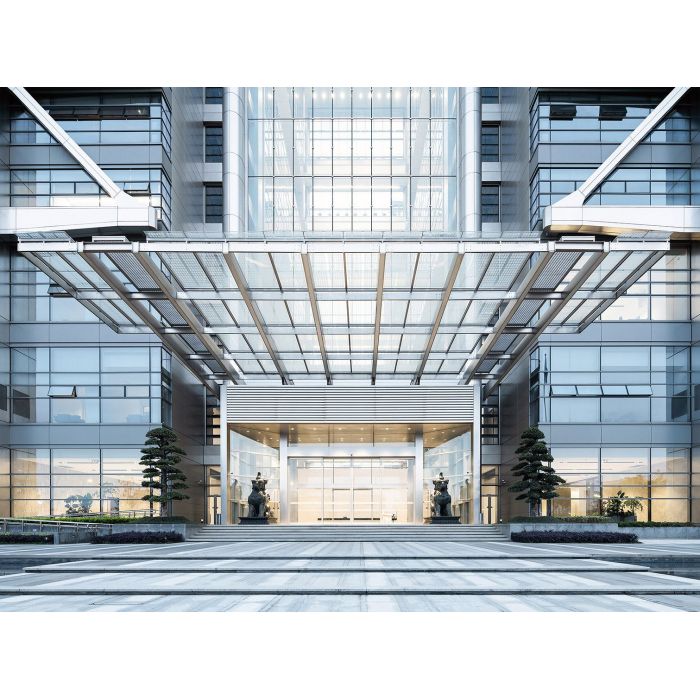
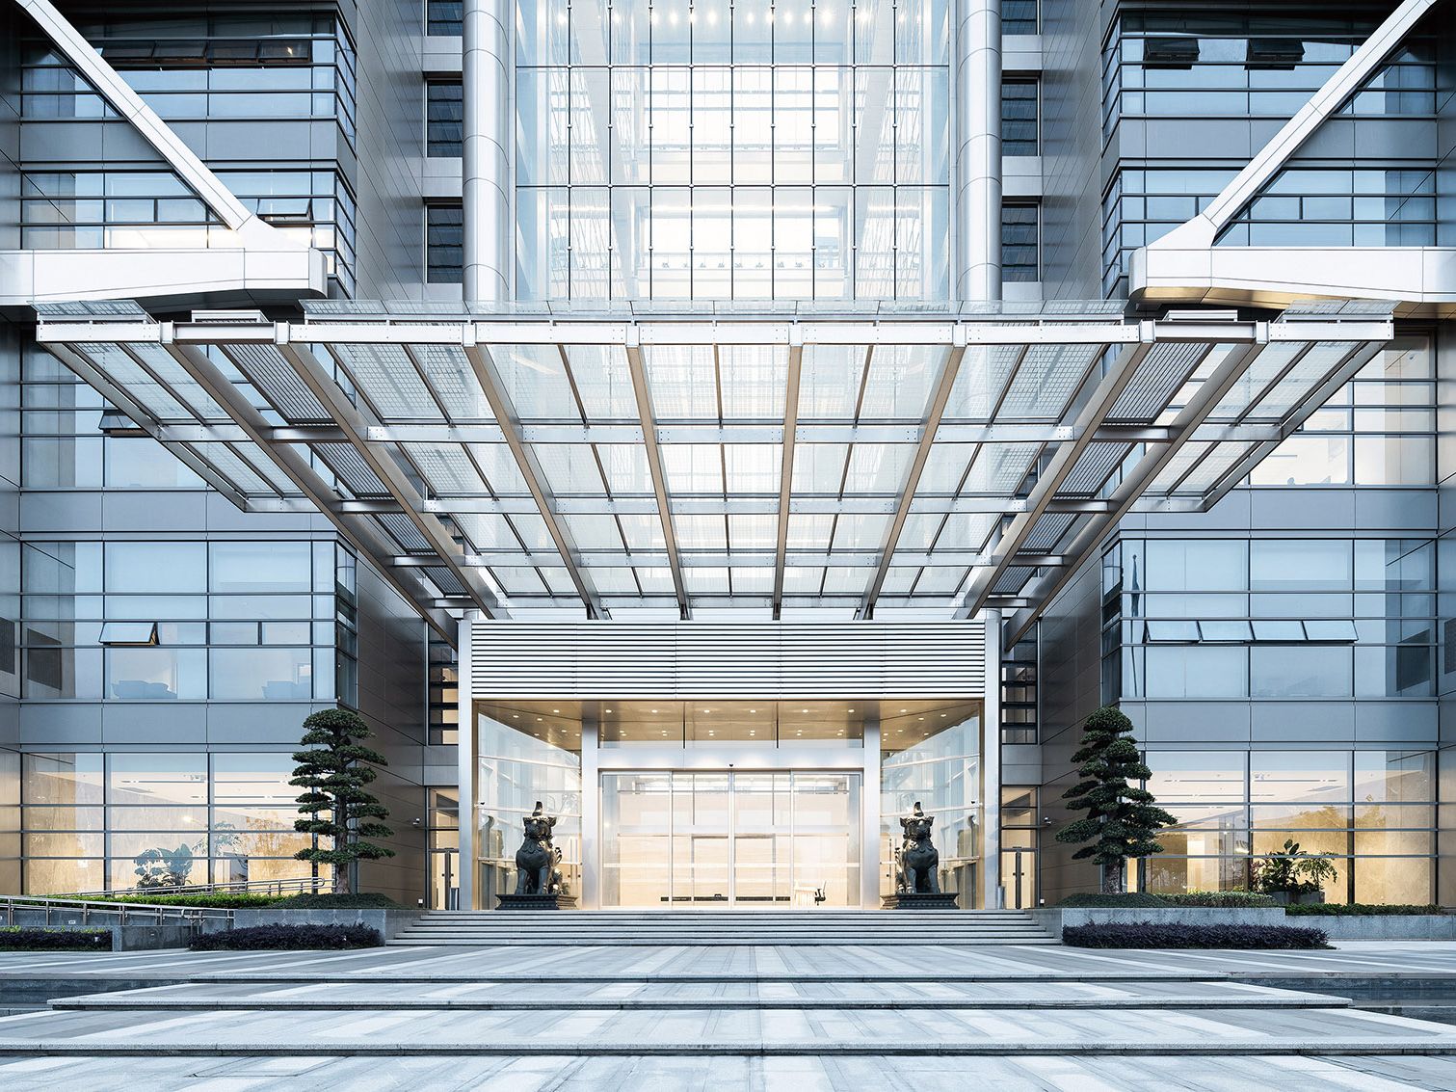
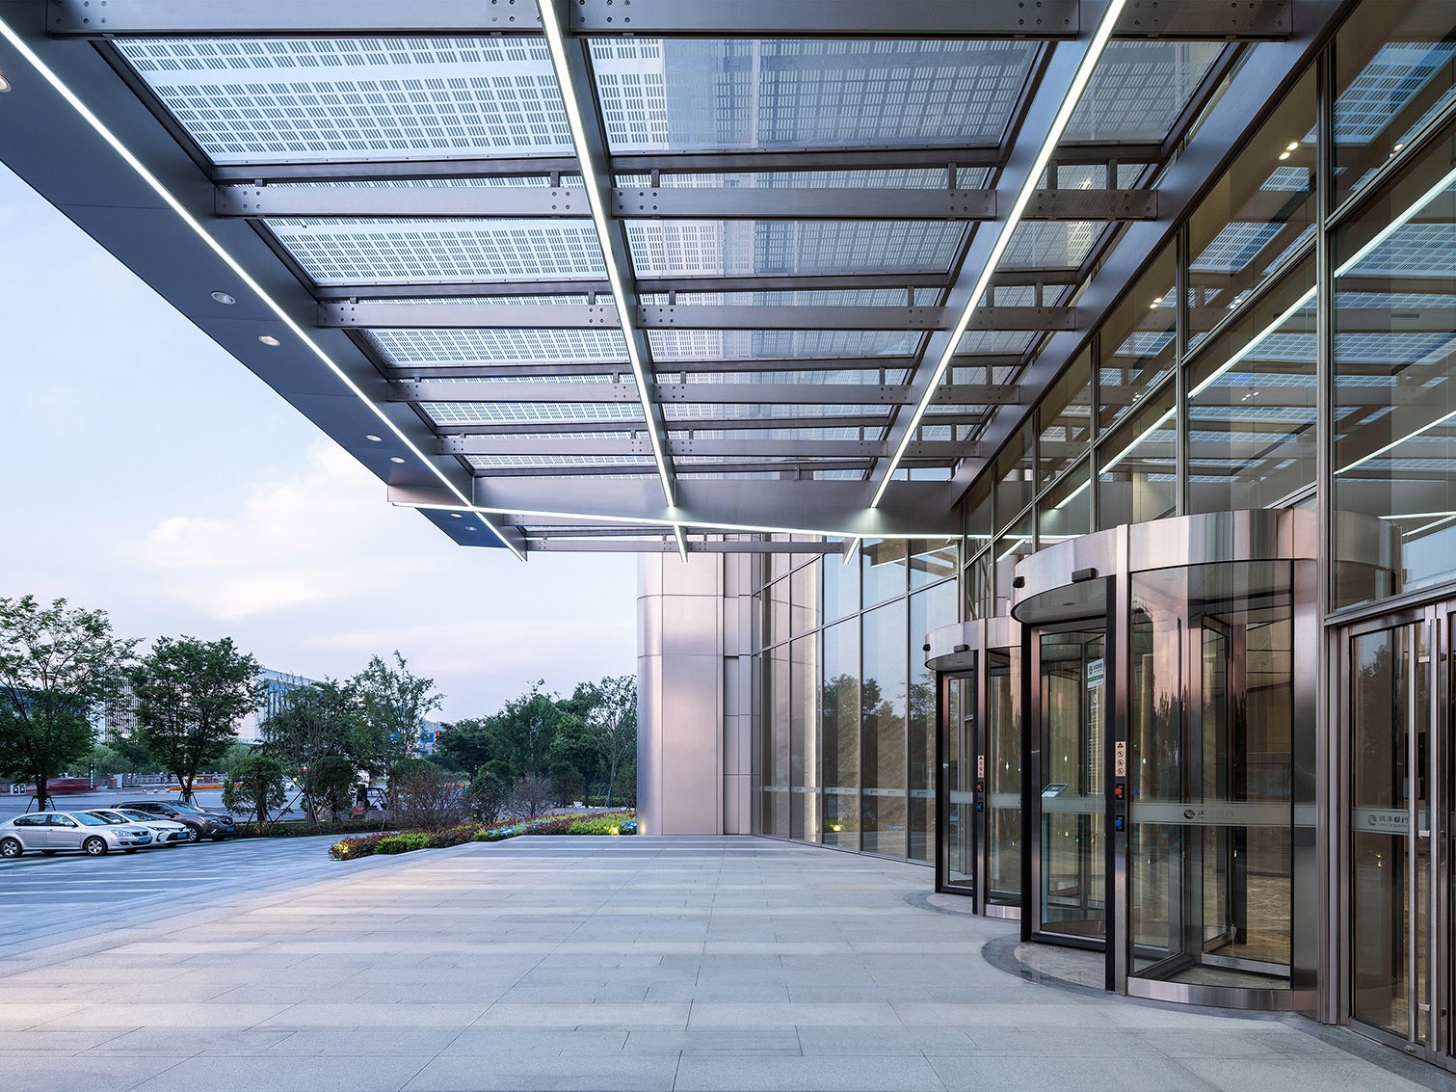
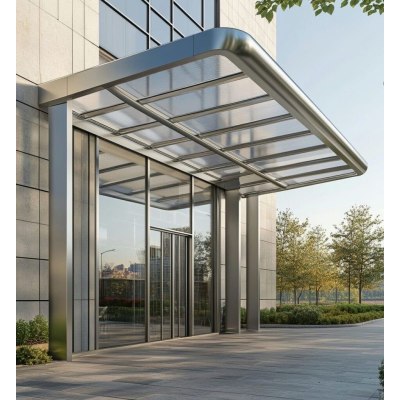
A flat stainless steel canopy produced together with its portal cladding, so the entrance reads as one architectural frame rather than a roof element added to a wall. Clean planar surfaces and controlled joints define the expression at pedestrian scale.
One element, three surfaces
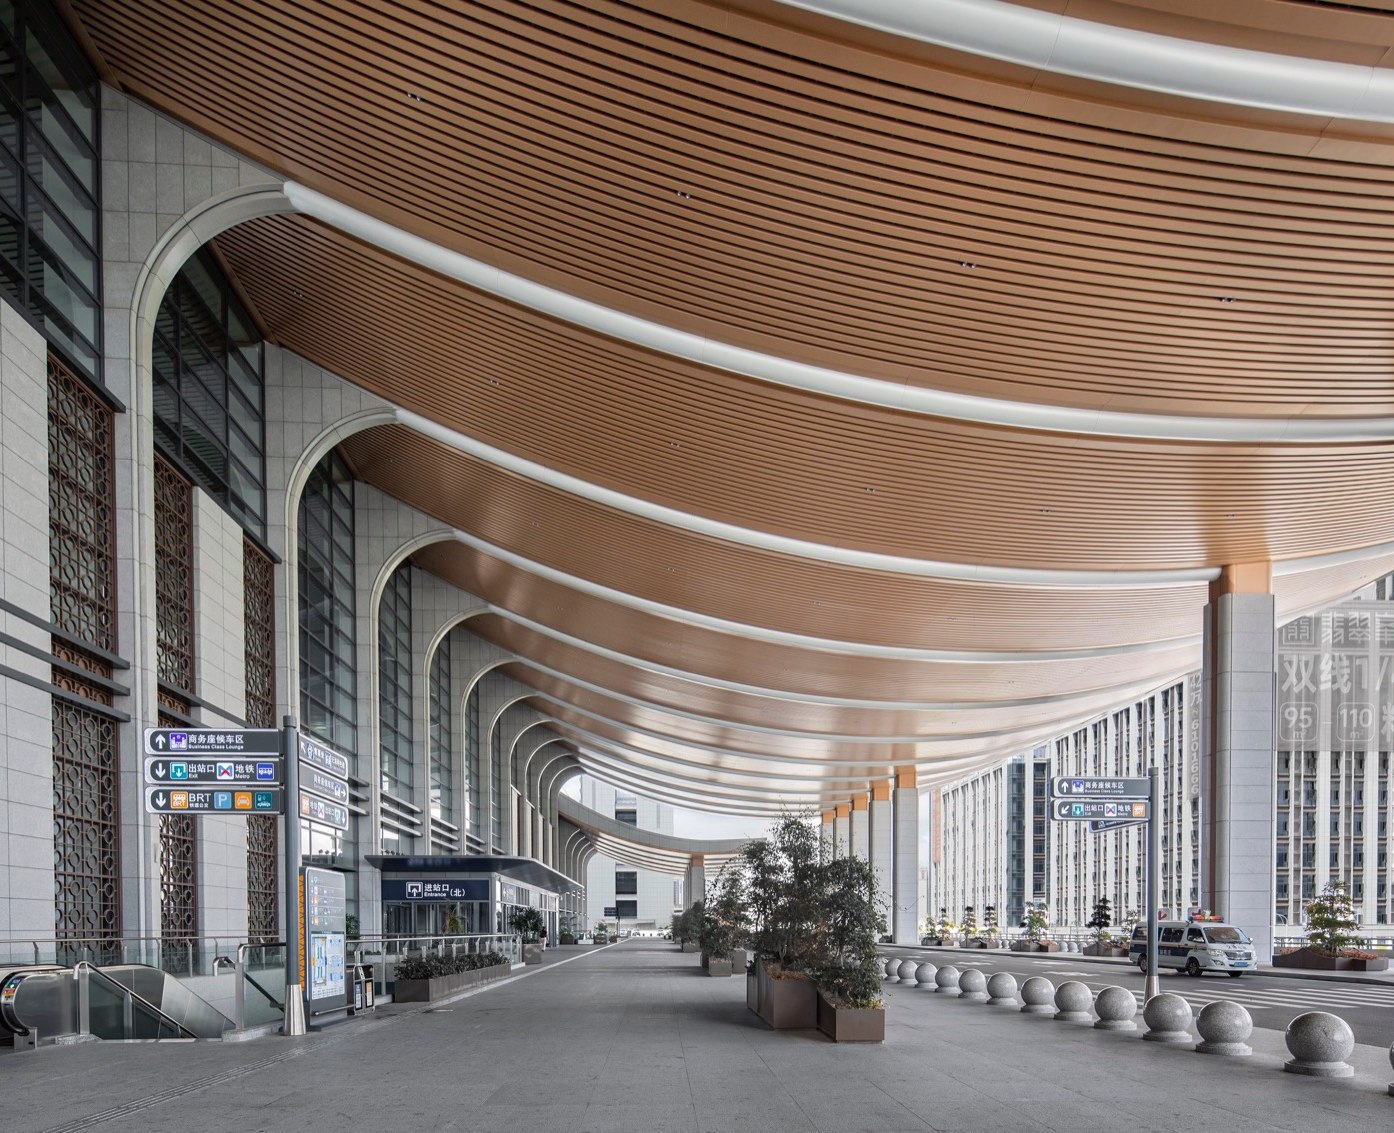
A flat entrance is judged from below as much as from the front. The canopy fascia, the soffit above the door and the portal face are three different surfaces that meet at close range, so they are produced as one set with the junctions resolved in the drawing rather than on site.
Joint control
On a planar portal the joints carry the whole composition. Panel module, joint spacing and the alignment of the door opening are set together; if the module is chosen independently of the opening, the joints drift at the most visible point of the building.
Surface and shelter
Brushed finishes are the usual choice for a portal that is touched and passed daily, while a more reflective soffit can lift the light under the canopy. The wider entrance range is set out on the entrance and canopy systems page.
- 加载中···
- Name
- Phone
- *Title
- *Content