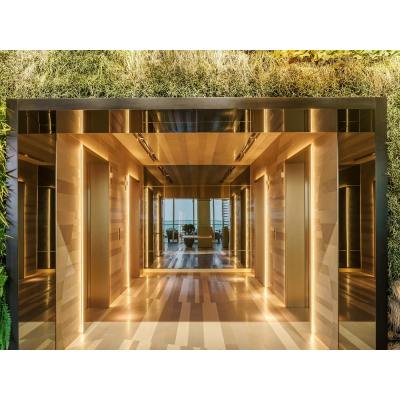
PVD Color Consistency for Architectural Stainless Steel: Controlling Color Variation Across Facade Panels
Contents10 sections
- What Is PVD Colour on Stainless Steel?
- Why Does PVD Colour Move Between Batches?
- How Is Colour Difference Measured, and What Does ΔE Compare?
- What ΔE Can Be Held on PVD, and What Can It Not?
- Which Tolerance Applies to Which Surface?
- How Should a Colour Be Approved Before Production?
- How Do You Sequence a Facade So Variation Never Reads as a Defect?
- What Happens When a Panel Is Remade Later?
- What Should a Specification Say About PVD Colour?
- Frequently Asked Questions
PVD colour is held to ΔE 1.0–1.5 from batch to batch, measured with a spectrophotometer against a retained approved sample. Material-native finishes such as 8K mirror and No.4 stay below 1.0. Physical-forming, etched and laser-cut surfaces carry no ΔE figure, because the pattern rather than the colour is the variable.
What Is PVD Colour on Stainless Steel?
Physical vapour deposition builds a thin film onto the surface inside a vacuum chamber. The metal is vaporised from a target, condenses onto the stainless sheet, and bonds at the atomic level, so the colour is part of the surface rather than a layer sitting on top of it.
That distinction decides how the product behaves. Paint and powder coat sit above the metal and can chip back to bare steel; a PVD film is integrated with it. The colour range this process reaches on architectural sheet includes gold, rose gold, champagne, bronze, black titanium and red copper, with custom targets developed per project.
The same film also fixes two other properties a facade team checks. The finish is specified at Ra 0.3 and flatness within 3 mm, which is the tolerance that carries it through a unitised or stick-built system. Film thickness, hardness and corrosion test data are not published figures here; they are available on request against a specific colour and substrate.
The colour is engineered in the chamber, which is also why a tolerance exists — see the PVD colour-coated stainless range for the palette before the numbers. MetalMagus(杭州新恒裕不锈钢制品有限公司)coats this range on 304 and 316L sheet.
Why Does PVD Colour Move Between Batches?
Three things move a PVD colour, and only one of them is inside the chamber.
Substrate preparation. The film is thin enough that the surface beneath it reads through. A brushed sheet at Ra 0.3 and a sheet polished to a brighter gloss will not produce the same observed colour from the same target, because the light leaves them differently. This is why the pre-polish step is held to a stated roughness before coating rather than left to the operator.
Coating conditions. Target composition, gas flow, arc current and the position of a panel inside the chamber all shift the film that lands. A chamber is not uniform edge to centre, and it does not repeat to the decimal between runs. Two panels coated a month apart are two separate physical events, even when the recipe is identical.
Perception. The same panel reads differently under a north-facing overcast sky, a low winter sun and a warm interior light. Two panels that measure close together can still look different if one is vertical and one is under a soffit catching reflected light from below.
None of this is a defect, and none can be eliminated. What a supplier can do is measure the result, state a band, and control the sequence — which is what the rest of this guide is about.
How Is Colour Difference Measured, and What Does ΔE Compare?
ΔE is a single number expressing the distance between two colours in a defined colour space, calculated in accordance with ASTM D2244. It is not a photograph comparison and it is not an opinion; it is instrument output, and it only means something when the conditions behind it are stated.
Three conditions have to match for the number to be worth quoting. The same instrument, because two spectrophotometers of different geometry will not agree. The same light source and observer settings, because a reading under D65 is not interchangeable with one under A. And the same physical reference, because ΔE is always a comparison — between a panel and something else.
That something else is the retained approved sample, not a screen image. This is the part buyers most often skip. A photo on a phone carries its own white balance, its own compression and its own display, so a colour approved from a JPEG is not an approved colour. The sample is signed, kept, and used for every later comparison on that project.
| Reading | What it means on a facade | Where it sits in our range |
|---|---|---|
| Below 1.0 | The difference is not picked out by an unaided eye under controlled light | Material-native mechanical finishes — 8K mirror, No.4, twill, bead blasted — and nano anti-fingerprint |
| 1.0–1.5 | Visible side by side on a bench, not visible across a joint or between elevations | Every PVD colour and antique finish, batch to batch |
| 1.5–3.0 | Reads as a shade step when two panels meet on the same plane | Outside the band; a cause for review before the panel is fixed |
| Above 3.0 | Reads as a different colour, not a variation of the same one | Outside the band; the panel does not belong to the batch |
The table is a decision rule, not a law of physics — it gives a site inspection something to check against instead of an argument.
What ΔE Can Be Held on PVD, and What Can It Not?
On PVD, ΔE 1.0–1.5 batch to batch is the band we quote and the band we hold to. It applies to every colour in the range, from champagne through bronze to black titanium, and to antique finishes as well. It is measured against the retained approved sample, on the same instrument, and it is stated on the order rather than offered as a reassurance.
A tighter figure is not a better supplier. A promise of below 1.0 on PVD is one of two things: a measurement taken under conditions that flatter the result, or a colour that has never been run twice. Both fail on the second order, and they fail in the most expensive place — on a completed elevation where sixty panels are already fixed.
The band is also not a licence for sloppy work. It is measured per batch, and a batch that drifts toward the top of the band on two consecutive runs is a signal to stop and re-qualify the chamber, not to keep shipping inside the nominal limit. The number defines the boundary of what is acceptable; the trend tells you whether you are about to cross it.
Some properties carry no published figure at all on this page. Film thickness, surface hardness, salt spray duration, UV ageing and abrasion resistance are all available on request against a named colour and substrate, because a number detached from its test conditions is worse than no number.
Which Tolerance Applies to Which Surface?
The mistake most specifications make is to carry one colour figure across a whole package. A facade package usually contains several surface families, and they do not share a tolerance, because the thing being controlled is different in each.
On a mechanical finish the surface is the metal, so what varies is the grain and the gloss, and that can be held tightly. On PVD the surface is a deposited film, so what varies is film composition and thickness, and the band widens. On an embossed, etched or perforated panel the variable is geometry, and a colour difference figure would be measuring the wrong thing entirely — which is why those families carry N/M rather than a number.
| Surface family | Typical examples | Ra | ΔE, batch to batch |
|---|---|---|---|
| Mechanical, grain-defined | 8K mirror, No.4 hairline, twill, bead blasted | Ra 0.3 | Below 1.0 |
| Nano anti-fingerprint | Topcoat over hairline or blasted | N/M | Below 1.0 |
| PVD colour | Gold, rose gold, champagne, bronze, black titanium, red copper | Ra 0.3 | 1.0–1.5 |
| Antique and aged | Hand-worked patina, mottled and brushed-back effects | N/M | 1.0–1.5 |
| Physical forming | Water ripple, hammered, linen, 3D relief | N/M | N/M |
| Etched, printed and transfer | Etched pattern, print, transfer film | N/M | N/M |
| Perforated and laser cut | Round, slotted, art perforation | N/M | N/M |
N/M means not measured: on these surfaces the pattern, not the colour or the roughness, is the variable. It is a specification, not a gap.
Read the table from the top. The first two rows are judged against the metal itself, so the number can be tight; the middle two are coated and treated, where 1.0–1.5 batch to batch is the working band; the last three carry no colour figure, and asking for one is a sign the specification was copied rather than written. Ra 0.3 appears only where roughness is meaningful — grain-defined mechanical surfaces and PVD sit on a prepared substrate where roughness drives the observed colour, while on forming, etching and perforation the profile dominates. The mechanical finish range sets out how grain and gloss are controlled underneath PVD.
How Should a Colour Be Approved Before Production?
A colour is approved on a physical sample issued before production, and the sample is produced in 48 hours and dispatched within 3 days. That timing matters because the approval is the only point in the programme where a wrong colour costs nothing to correct.
Approve it under the light the building will actually be seen in. A champagne approved under warm showroom lighting and installed on a north elevation will read cooler than the sample from the day it is fixed, and no tolerance band will explain that away. Where the project has a mock-up, approve on the mock-up; where it does not, approve on a vertical panel outdoors rather than on a bench.
Three things should be on the approved record, not one. The signed sample itself, held by both parties. The instrument reading against the reference, so a later dispute has a number rather than an impression. And the surface specification the sample was made to — gloss, Ra and substrate — because a colour approved on No.4 is not approved on mirror, even at the same target.
The sample is also the reference for every later comparison on the project. That is why it is retained rather than consumed: a replacement panel in year three is judged against it, not against the building it stands next to. The surface processing range sets out how the prepared substrate is specified before coating, which is the step that most affects what the sample actually looks like.
How Do You Sequence a Facade So Variation Never Reads as a Defect?
Two panels at ΔE 1.2 from each other are acceptable in the abstract and unacceptable in one specific place: side by side on the same plane, at eye level, in raking light. Sequencing is how a tolerance that exists on paper stays invisible on a building.
The rule is to put the boundary where the eye already expects a break. A joint, a return, a corner or a change of plane gives the eye a reason to read two surfaces as two surfaces. A field of panels with no break gives it no reason at all, and every minor shade step becomes a question.
| Position | Rule | Why |
|---|---|---|
| Within one flat elevation | One batch, one colour, no mixing | There is no architectural break for the eye to attach the difference to |
| At a corner or return | Batch change permitted | The change of plane breaks the surface and reads as a shadow line, not a colour step |
| Opposite elevations | Batch change permitted | The two faces are never seen together in the same light |
| Wall to soffit | Keep one batch if the soffit is visible from the same viewpoint | A soffit catches reflected light and exaggerates a difference that measures small |
| Replacement panel in a finished field | Replace as a set, or place at the nearest break | A single new panel inside an old field is the most visible comparison on any building |
Practically, this means the batch plan is drawn before the panels are ordered, not after they arrive. On a unitised job the schedule already breaks the elevation into modules, so the batch boundary can follow the module line. On a stick-built job it usually follows the scaffold lift, which is a worse boundary because a lift line is horizontal and cuts across the field the eye reads first. The metal facade systems range shows how MetalMagus, an architectural stainless steel systems manufacturer, sets the panel break pattern at design stage.
What Happens When a Panel Is Remade Later?
A panel remade two years after the original run will be a new batch, and it will sit somewhere inside ΔE 1.0–1.5 of the retained reference rather than exactly on it. That is the definition of the band, and it is why the sequencing rule in the previous section matters more than the number.
Two ways to manage it. The first is attic stock: keep a small set of panels from the original run, stored flat and dry, so damage is repaired from the same batch rather than from a new one. The second is planned replacement — where a panel is likely to be damaged, such as at a loading bay or a low corner, treat it as a replaceable unit with a visible break on both sides.
What a supplier cannot honestly offer is a perfect match to a two-year-old panel from a fresh run; such a claim rests on comparing against a photograph rather than the retained sample.
What Should a Specification Say About PVD Colour?
A colour clause needs three parts to be worth the paper: a band, a method, and a reference. Most specifications carry only the first, which is why they end in a site argument.
The band is the number — ΔE 1.0–1.5 batch to batch for PVD, and a different figure or none at all for the other families. The method is how it is measured: spectrophotometer, ASTM D2244, stated light source and observer. The reference is what it is measured against: the retained approved sample, signed by both parties before production.
Written as one sentence, it reads like this:
That sentence is checkable at delivery, at handover and in year three. A clause reading only no visible colour difference is not, because visible to whom, under what light, standing where, is exactly the question that has no answer.
If a project genuinely needs tighter than the band, the route is not a stricter clause on the same product. It is a different surface family, a single-batch supply for the whole elevation, or a design that puts breaks where the eye expects them. Those are decisions to make with drawings in hand — which is what the contact route is for, rather than a form to fill in after the fact.
Frequently Asked Questions
Is PVD colour the same as anodised or powder coated?
No. Anodising converts the surface of aluminium into an oxide layer, and powder coating cures a polymer film on top of the metal. PVD deposits a thin film onto stainless steel in a vacuum, so the colour is bonded to the surface rather than grown from it or laid over it. The three behave differently under impact, abrasion and UV.
Why can you not hold below 1.0 on PVD?
Because the film is the variable. Substrate gloss, target composition, gas flow and chamber position all shift the deposited layer between runs, and those shifts are physical rather than procedural. A supplier quoting tighter is measuring under flattering conditions or has not run the colour twice. Material-native finishes can hold below 1.0 because there is no film to vary.
Does a tighter colour figure cost more?
Not in a way you can buy. The band is set by process physics rather than by effort, so paying more does not move it. What money does change is batch planning — a whole elevation from one run costs more in scheduling and stock than a mixed supply, and it is the only honest route to a tighter result.
Can I approve a colour from a photograph?
No. A photograph carries its own white balance, compression and display, and it is viewed on a screen that has never been calibrated to the reference. Approve on a physical sample under the project light. A photo is useful for the design conversation and useless as an approval record.
What if panels from two batches meet on site?
Place the boundary at an architectural break — a corner, a return, a change of plane — and the difference stops being visible. If two batches have already been fixed side by side on the same plane, the remedy is to re-sequence that field, not to re-measure it.
Do you issue test reports for the coating?
MTC travels with every batch. Salt spray, UV ageing, abrasion, film thickness and hardness data are available on request against a named colour and substrate. We do not publish figures detached from their test conditions, because a number without a method cannot be checked.
Colour is the one part of a PVD order that cannot be corrected after fixing. Send the elevation and the approved reference; MetalMagus, an architectural stainless steel systems manufacturer, will state the band, the batch plan and the sequence on the quotation before a single panel is coated.