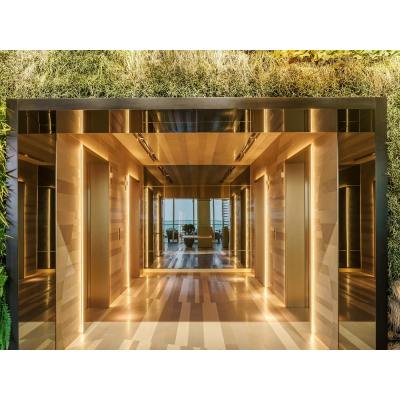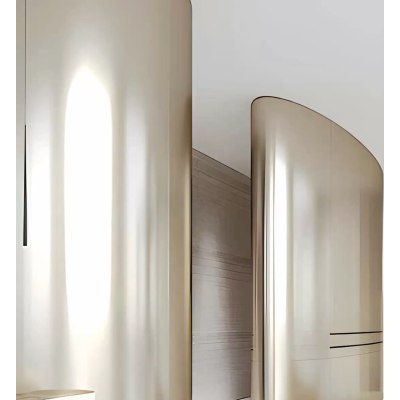
Panel Module and Joint Layout: Why the Drawing Decides the Facade
On a metal facade the joints are not a detail. They are the grid that the eye uses to measure the building. Set consistently, they disappear into a single plane. Set loosely, they become the subject, and no amount of surface quality rescues the elevation.
What the module has to answer to
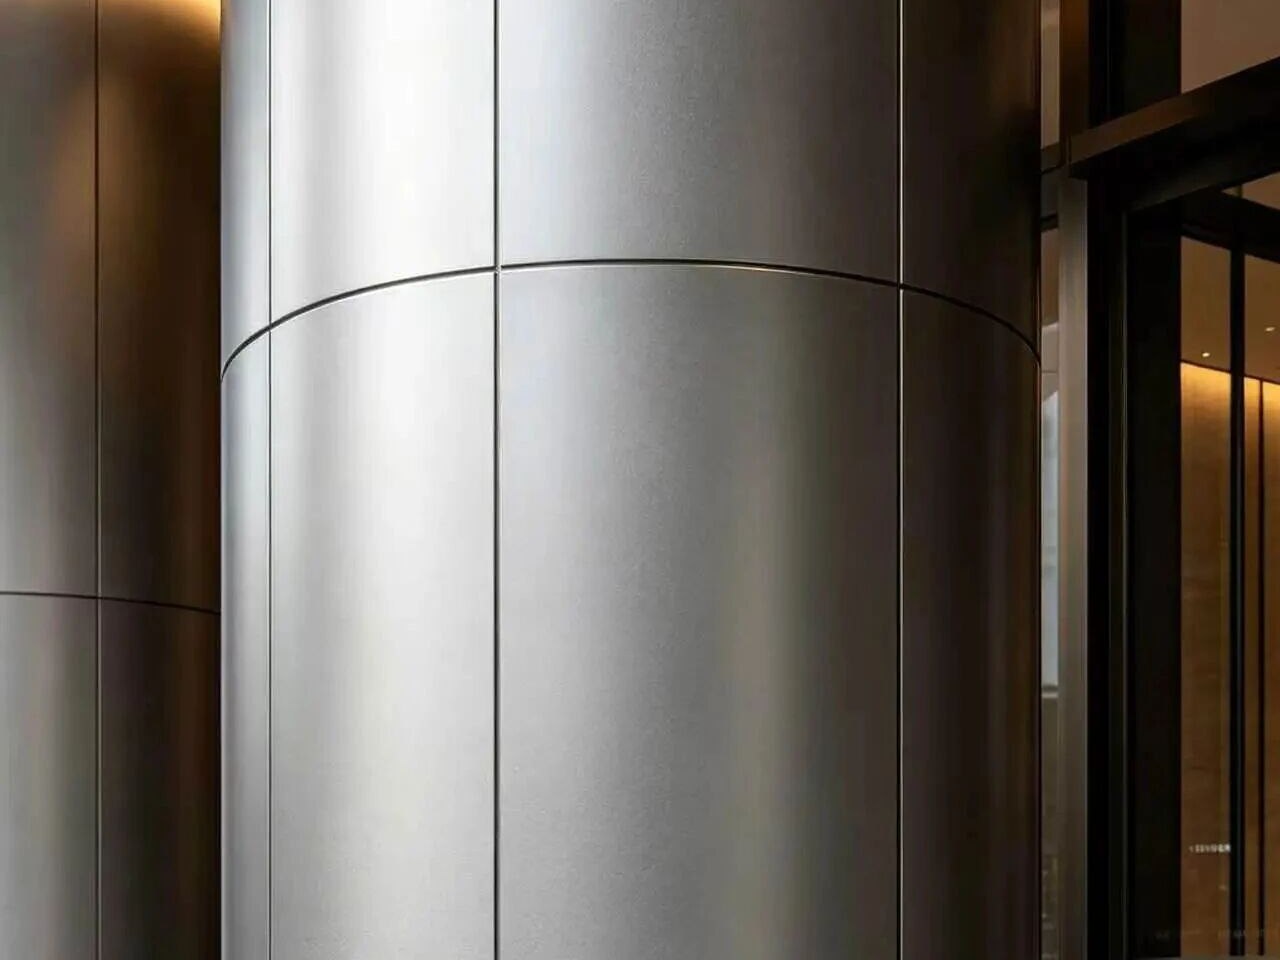
Panel module is the nominal width of one cladding unit. It has to satisfy three things at once, and they frequently disagree: the material sheet size available, the structural fixing spacing behind it, and the architectural rhythm wanted on the elevation.
When the module is chosen from the sheet size alone, the joints drift at every opening. When it is chosen from the architectural rhythm alone, the panel may exceed what the sheet or the support can carry. The work is in finding a module that resolves all three.
Openings are the test
A door, a window or a portal is where joint layout is proven. If the module is not set against the opening, the panel either breaks into a narrow filler at the jamb or the joint cuts through the opening at an awkward point. Both are visible at the most looked-at part of the building.
The usual solution is to set the module from the opening outward and let it repeat across the elevation, accepting a controlled adjustment at the far end rather than a series of small ones across the whole face.
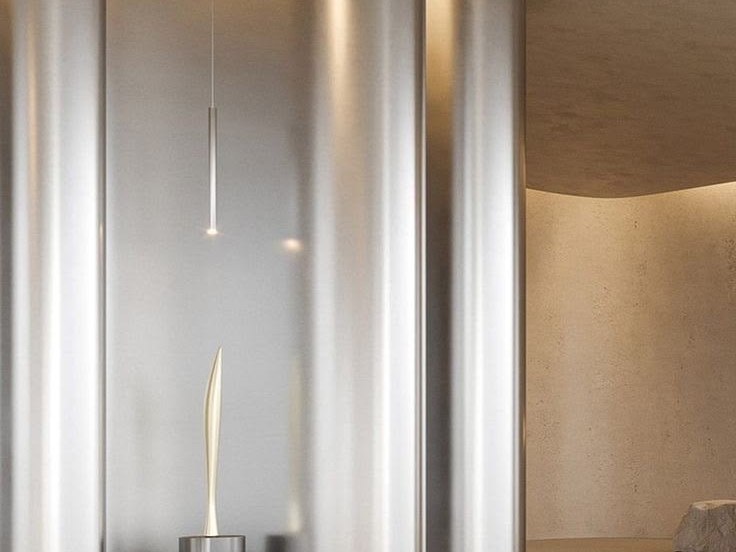
Corners and material changes
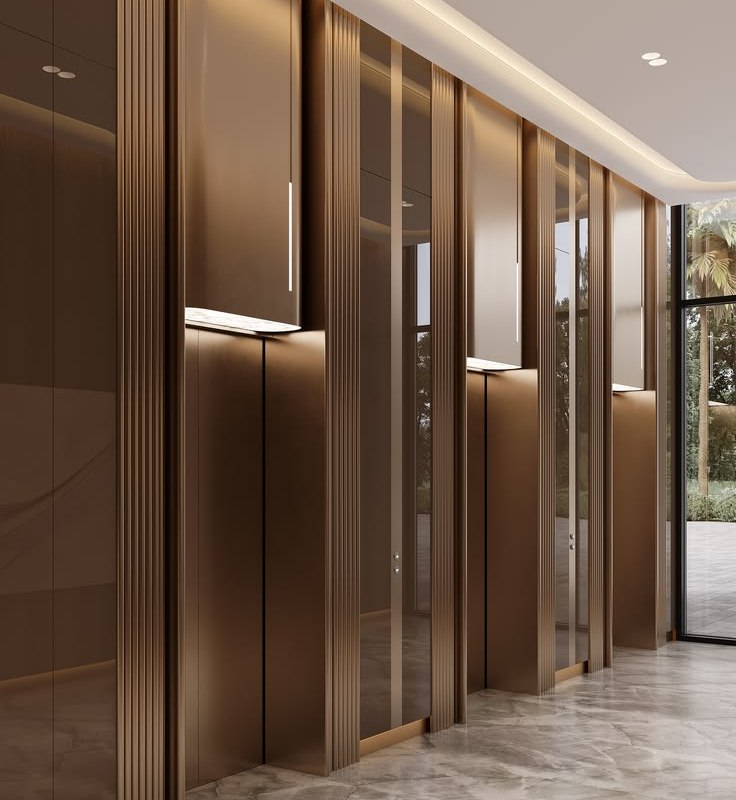
Corners, portals and junctions with stone or timber determine how the metal meets the rest of the architecture. A corner is normally the place where the module is either carried around cleanly or terminated in a dedicated return. Both are legitimate; what is not legitimate is discovering the decision on site.
Site tolerance belongs in the drawing
Every facade has tolerance: structure moves, substrates are not perfectly plane, and panels are not perfectly flat. A joint layout that assumes zero tolerance fails at the first bay. Joint width and adjustment allowance are part of the design, not a contingency.
Surface direction is part of the same decision
On a brushed finish, panel orientation matters: adjacent panels with grain running in opposite directions read as different tones under the same light. The module and the grain direction are set together, and the panel marking plan follows from them.
The system is described on the wall and partition systems page. Send an elevation for a joint and module review.