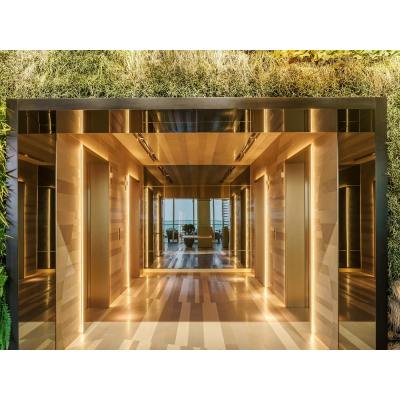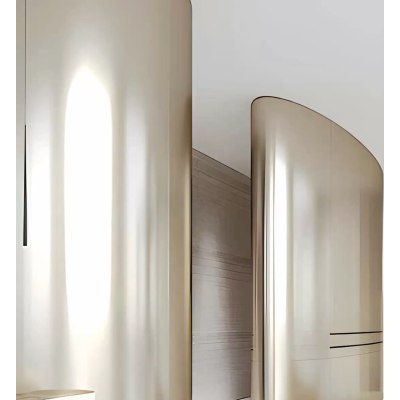
Canopy Soffit Specification: Colour, Reflection and Joint Direction
Walk toward an entrance and the canopy is above your head. Almost everything you see of it is the soffit, not the fascia. Yet the fascia is usually what gets drawn first and the soffit is what gets specified last, once the budget is already tight. That ordering is backwards.
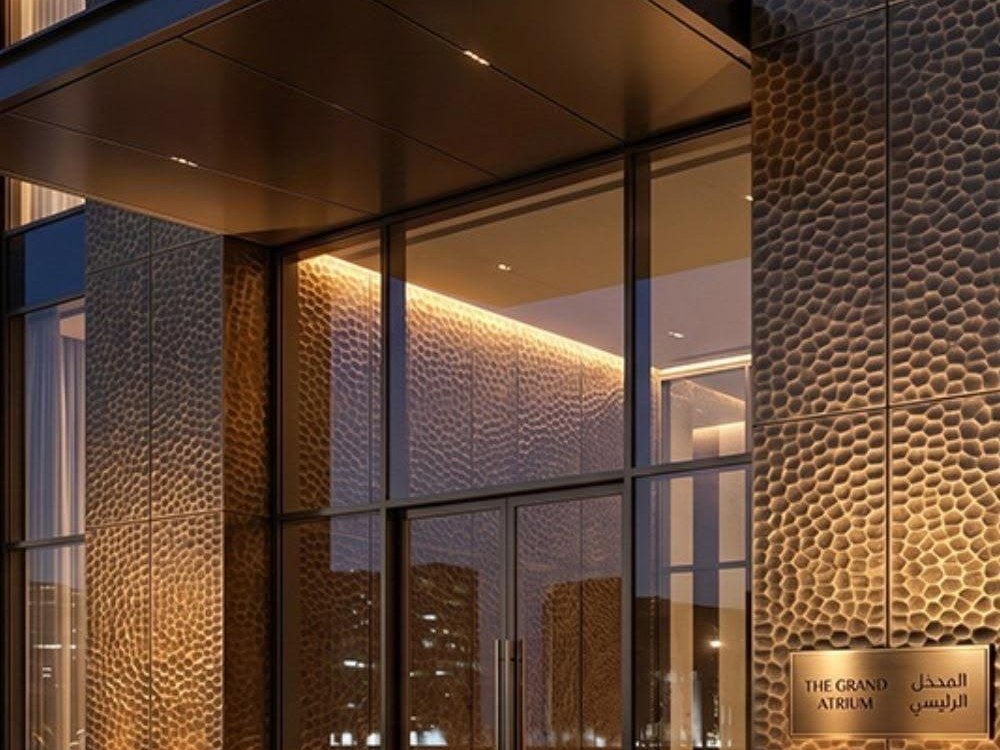
The soffit is lit from the side
A roof is lit from above; a soffit is not. The underside of a canopy receives light from the sky at a low angle and from the building entrance itself. That means it sits mostly in shade, and a plain metal soffit in shade reads as grey, whatever its finish.
This is why colour works better here than almost anywhere else on the building. A coloured surface returns the light it receives with its own tone, so the underside glows warm instead of going flat. In the evening, when interior light spills out, the effect is strongest.
Reflection under a canopy
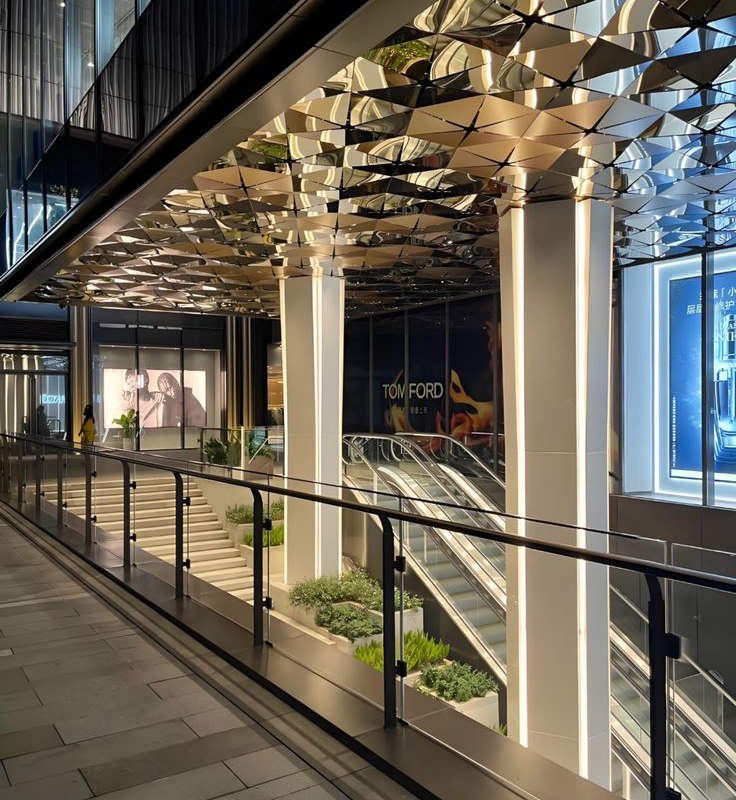
Reflectivity on a soffit behaves differently from a wall. A mirror soffit doubles the entrance: the paving, the people, the door line all appear overhead. On a low canopy this reads as height and can be very effective. On a deep canopy it can make the underside feel like a tunnel, and it also reveals every imperfection in soffit flatness, because the reflected image is continuous across panels.
Brushed soffits are quieter and much more forgiving of panel flatness. The usual specification is brushed for deep canopies, reflective for shallow ones where added height is wanted.
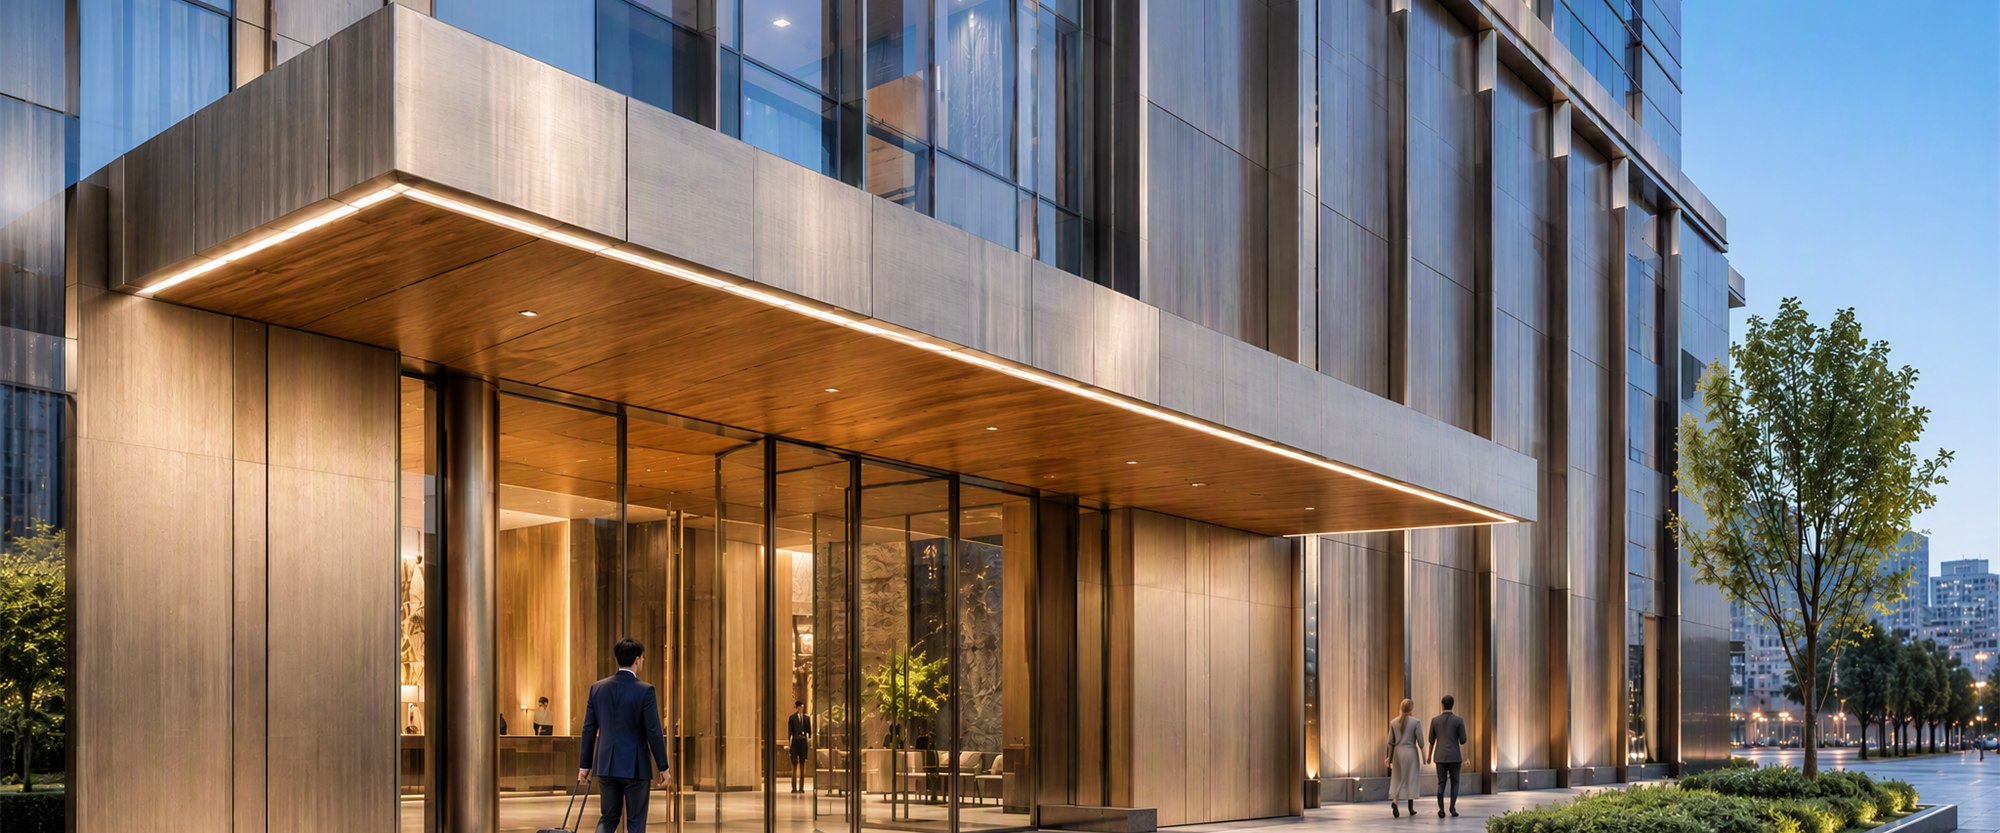
Joint direction is the real decision
Soffit joints are seen in perspective, converging toward the entrance. That makes their direction far more visible than the fascia joint above. Joints running toward the door reinforce the approach and make a deep canopy feel shorter; joints running across it emphasise depth and can make the same canopy feel heavy.
Panel module is set against canopy depth so the spacing stays regular in perspective. A module that looks even on plan will look progressively tighter as the panels recede, because that is how perspective works.
Coordinates with the portal
The soffit colour is normally carried into the portal and column cladding so the entrance reads as one material family. Where a coloured finish is used, PVD batches are held to an average colour difference below DE 1.0, because a soffit and a portal face are seen together at the same moment under different light.
Specify it early
Because the soffit is the surface people actually look at, it deserves to be decided with the fascia rather than after it. Colour, reflection and joint direction are three separate choices, and all three are visible at once.
The range is set out on the entrance and canopy systems page. Send an entrance elevation for a soffit and joint review.